The new heart of the city
Midtown Bay is the 219-unit residential tower of Guoco Midtown at Beach Road, with a 30m pool garden, sky terraces and Midtown Hub, an urban social club of about 80,000 sqft. From $1,488,000, from $2,838 psf.
Enquire Now Explore Unit TypesA home to live, work and entertain
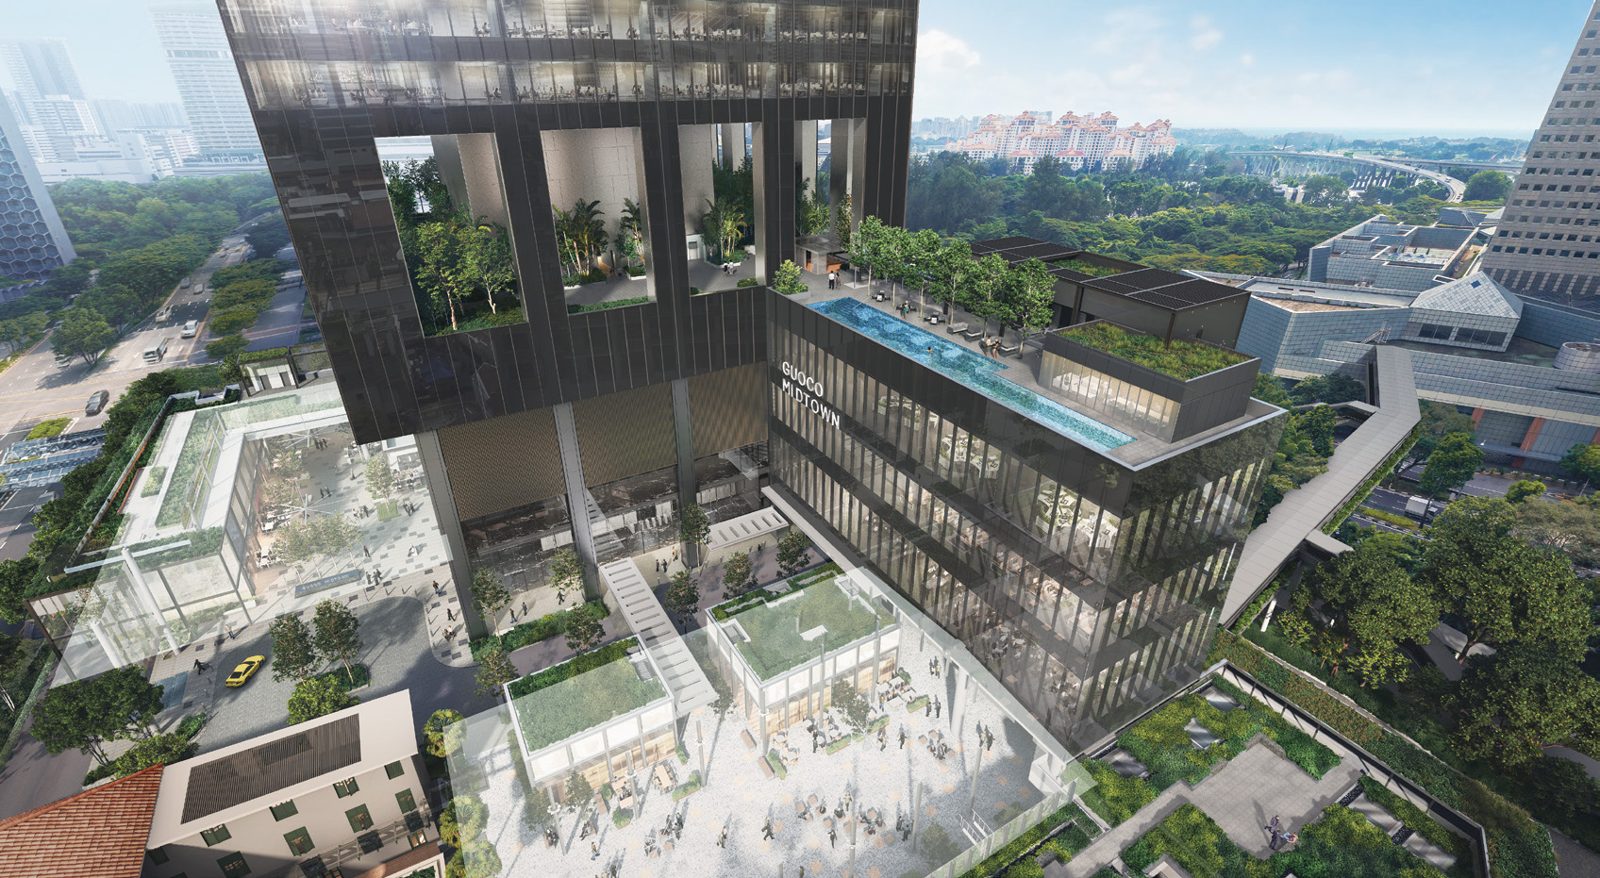
Midtown Bay is the residential tower of Guoco Midtown, GuocoLand’s integrated development of Grade A offices, retail, public spaces and the conserved former Beach Road Police Station. Its “business homes” are designed with 3.2m ceilings and seamless marble flooring, so the living space can host guests, double as a workspace or be reconfigured as you need.
- The address – 122 Beach Road, District 7, linked to Bugis MRT interchange through the Underground Pedestrian Network.
- The homes – 1-bedroom, 2-bedroom, 2-bedroom duplex and 3-bedroom duplex homes with a Smart Home system and premium brands.
- The lifestyle – a 30m pool garden on level 7, sky terraces on level 25 and access to Midtown Hub.
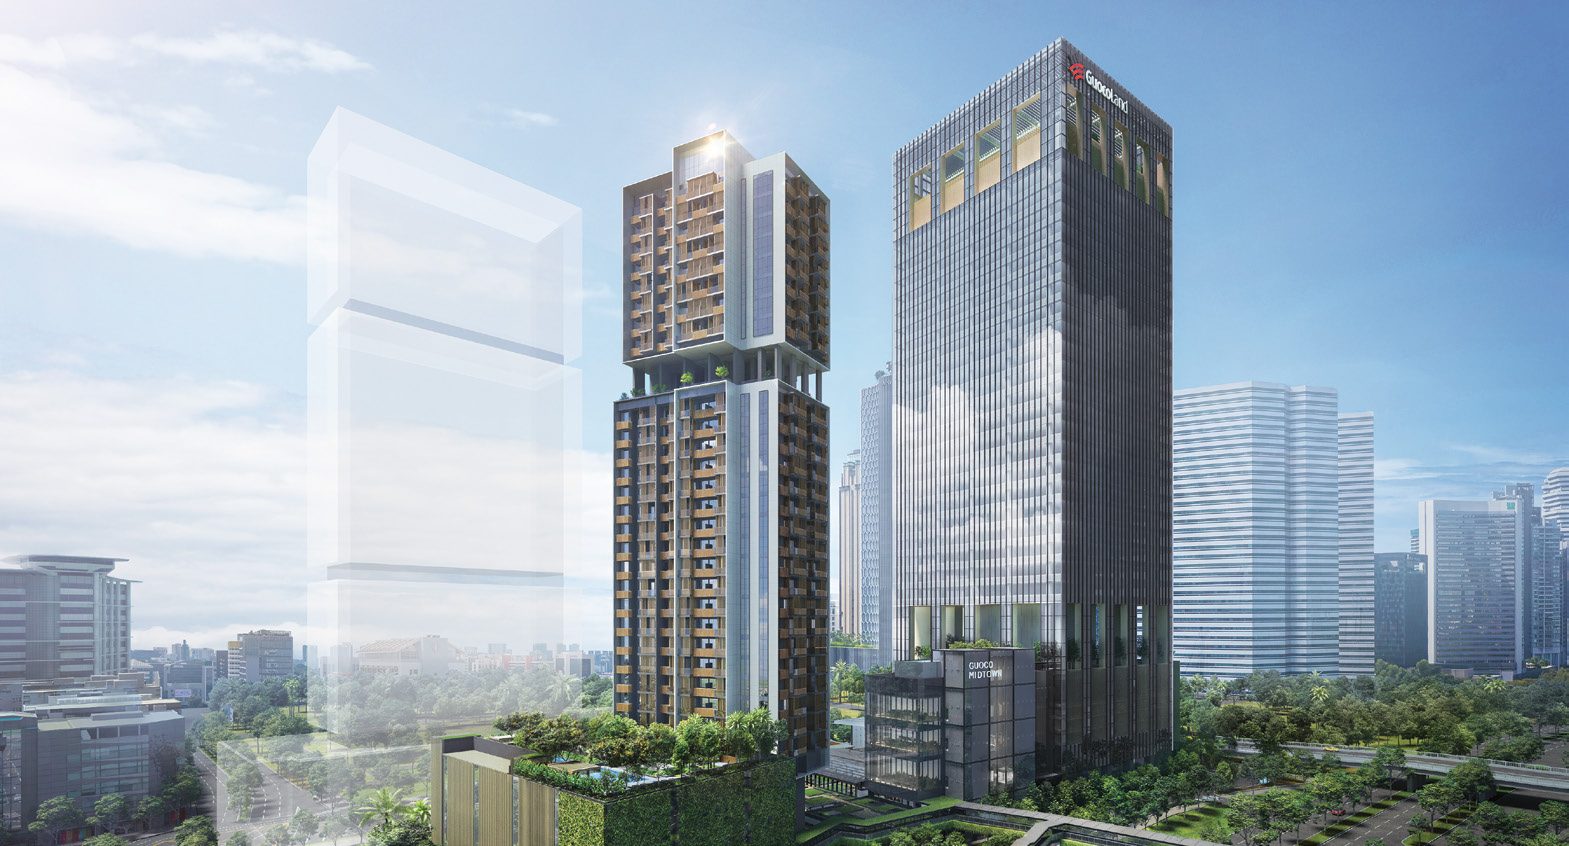
Resort-style living above the city
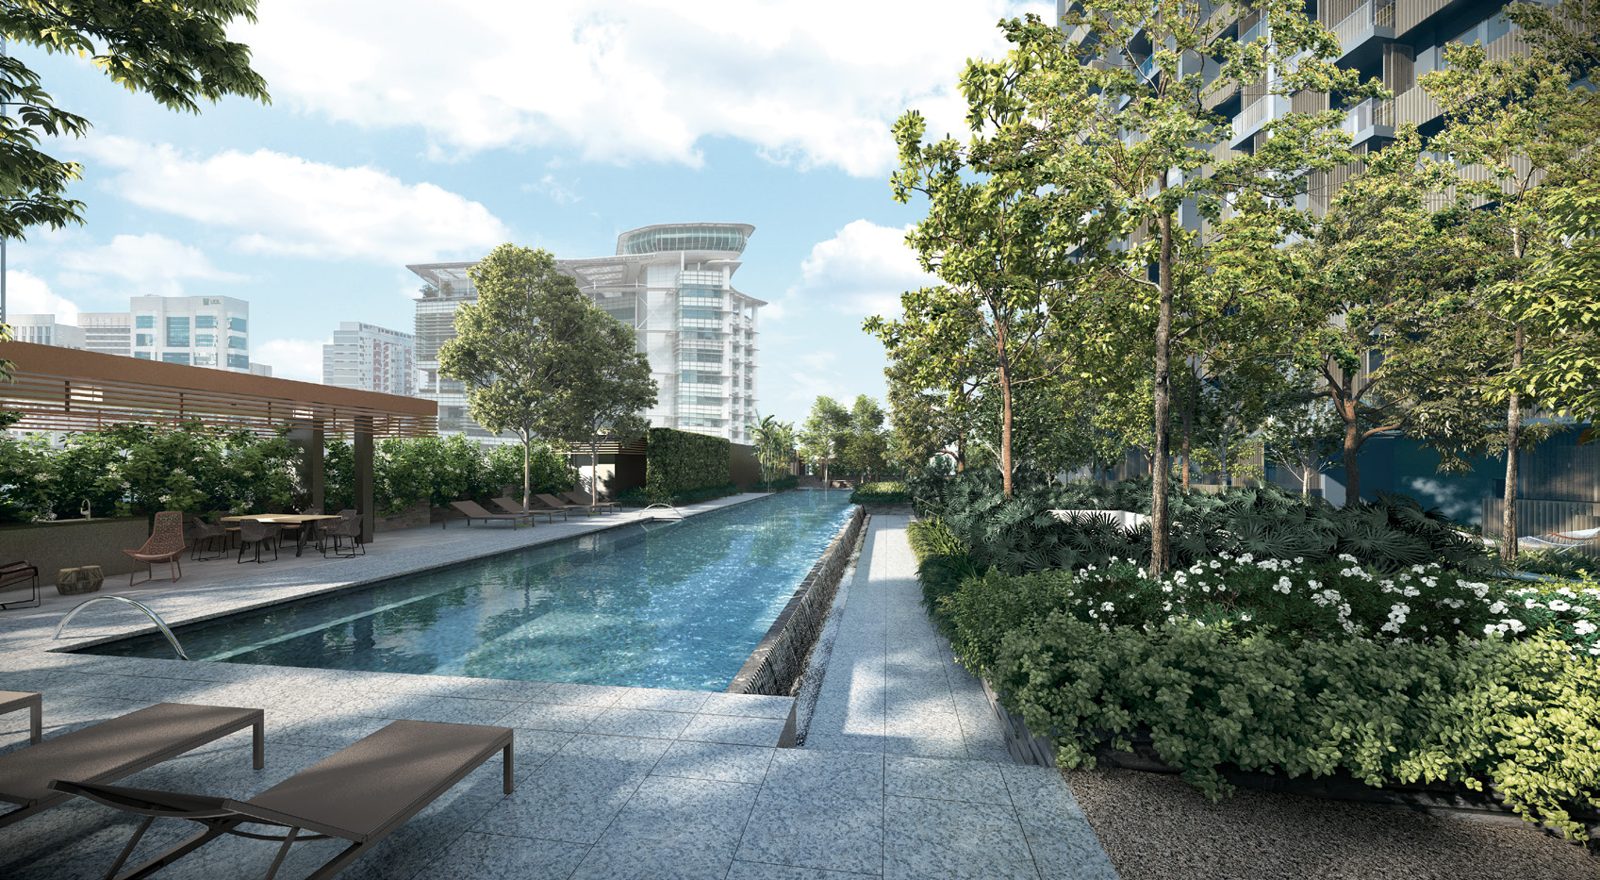
Pool garden, level 7
A 30m pool with pavilions, a lawn garden, garden court, wellness garden, foliage garden and outdoor fitness area.
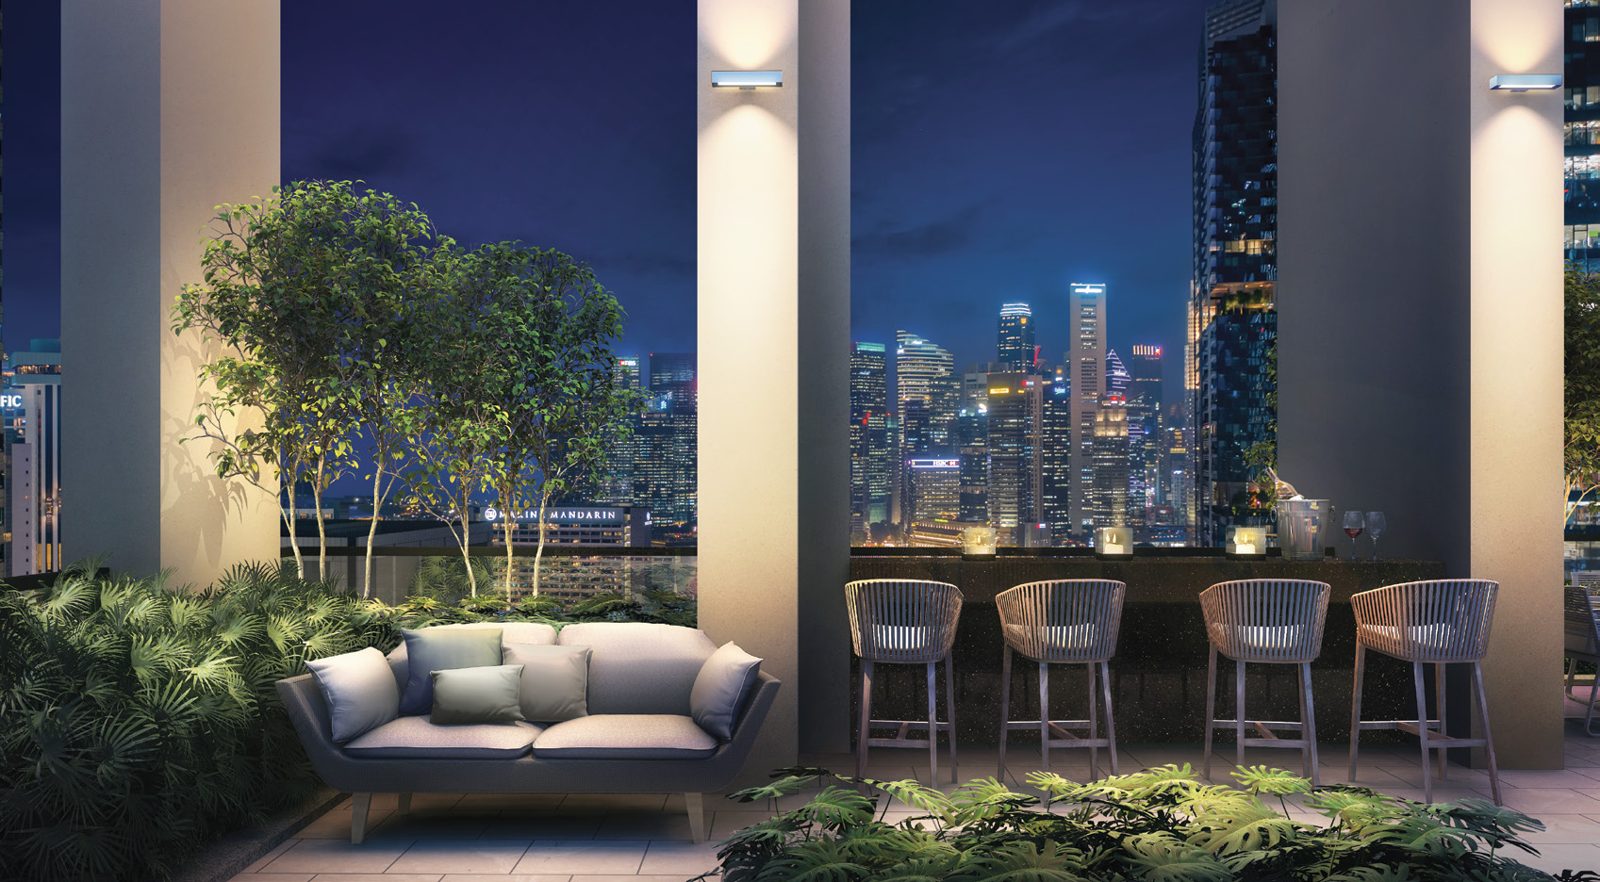
Sky terraces, level 25
A skyline terrace, bayview terrace and garden terrace with lounge seating and barbecue hot plates.
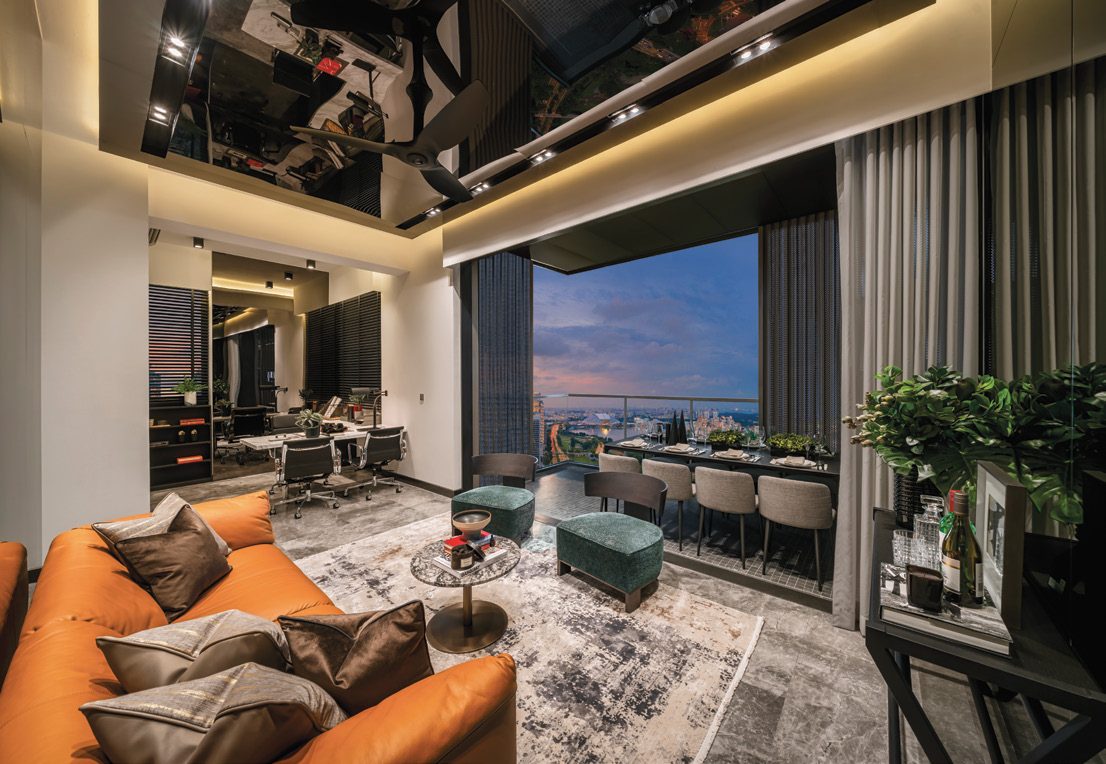
Purpose-built business homes
3.2m ceilings, marble flooring and flexible layouts for living, working and entertaining.
Midtown Hub
An urban social club of about 80,000 sqft over five levels, with a 40m lap pool and a 100m running track.
At the centre of a rejuvenated district
Well connected
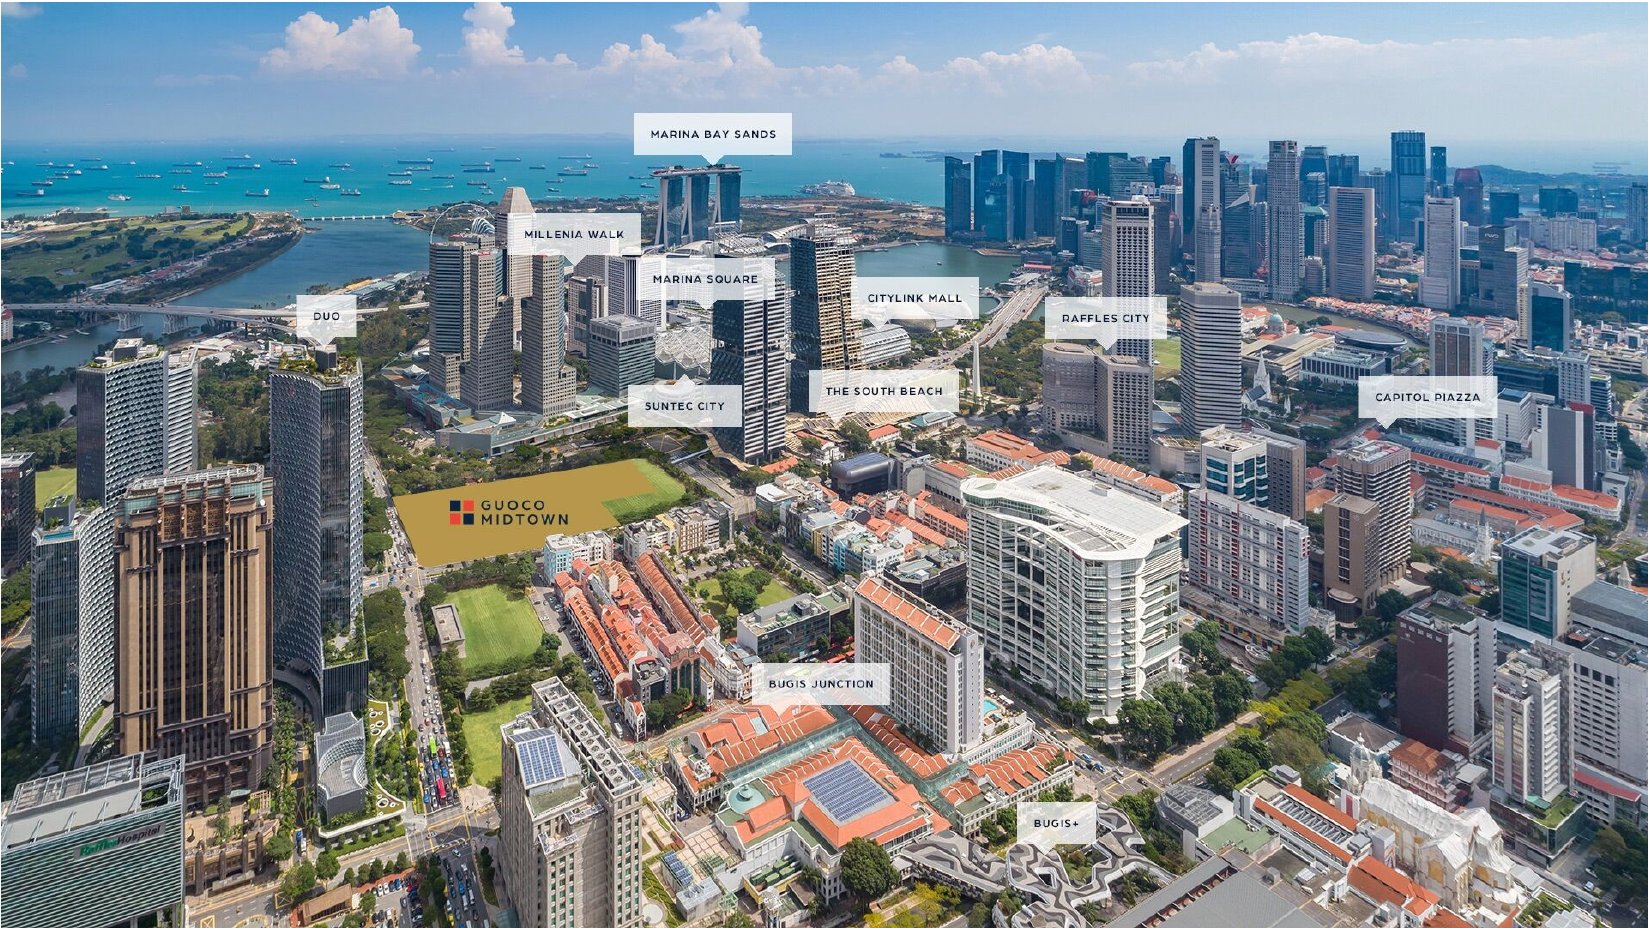
Bugis MRT interchange (East West and Downtown Lines) is about 5 minutes’ walk, with Esplanade, City Hall and Promenade stations nearby, and Suntec City is linked by an overhead walkway.
Guoco Midtown
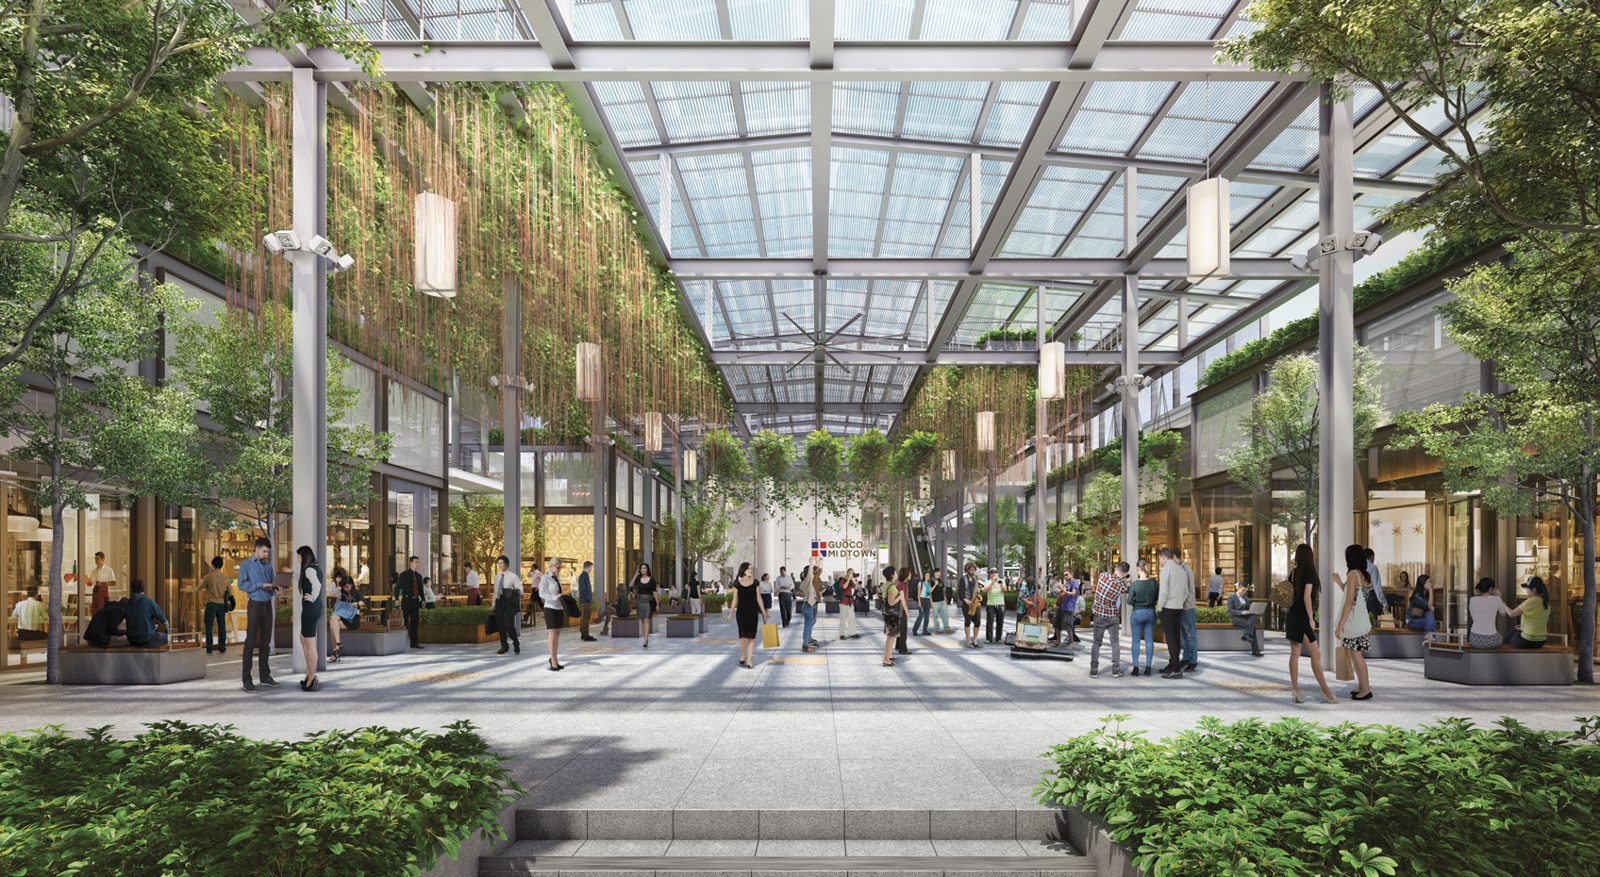
A 30-storey Grade A office tower of about 770,000 sqft sits beside the residences, with City Room and Market Place for dining, markets and events.
Ten gardens
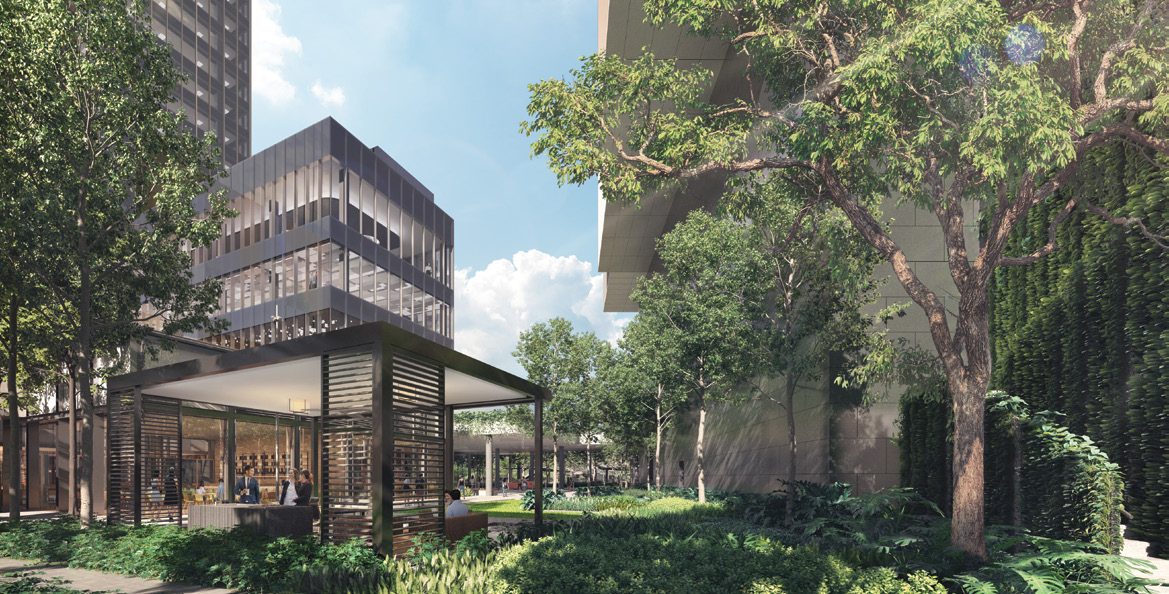
Guoco Midtown has ten gardens comprising about 170,000 sqft of greenery, including the conserved former Beach Road Police Station.
Everything nearby
Suntec City, Bugis Junction, Raffles City, Marina Bay Sands and the Esplanade are all within a short walk or drive.
Figures are from the developer’s brochure, factsheet and FAQ and are subject to change. Future developments should be independently verified.
Marina Bay, Suntec and Bugis at your doorstep
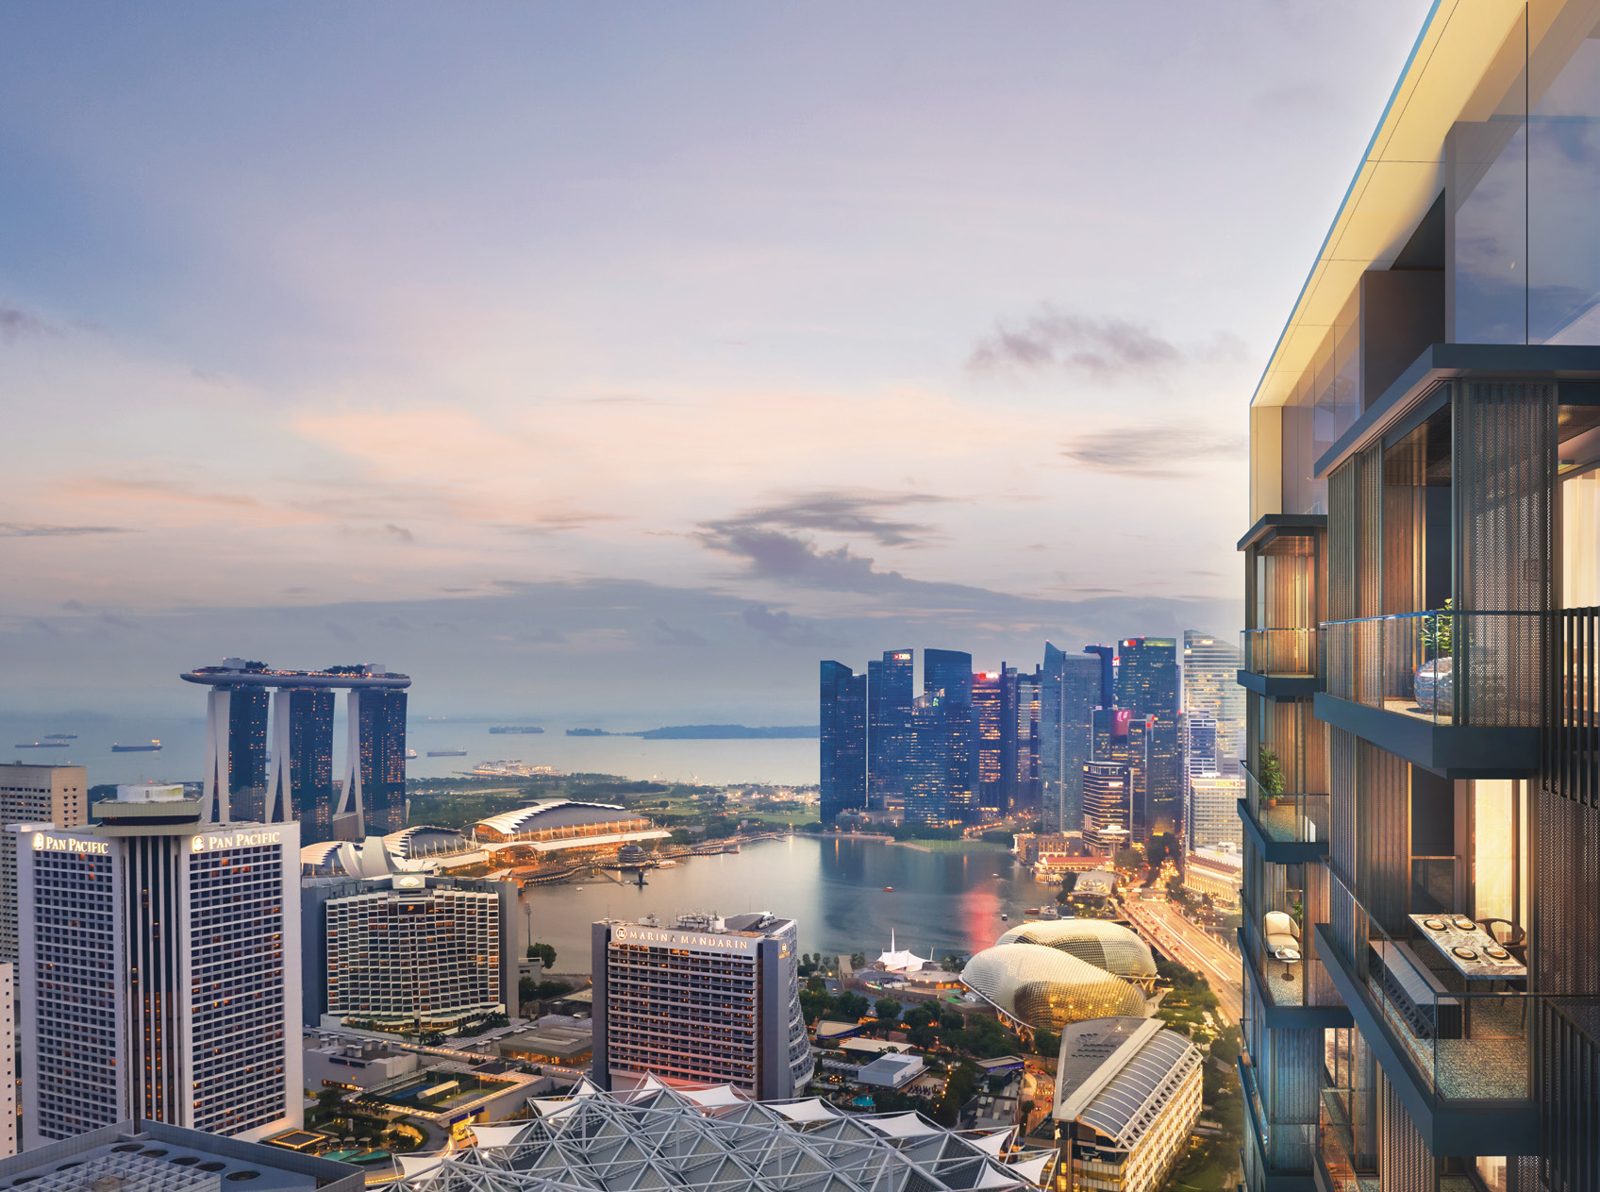
Midtown Bay sits where three CBD office micro-markets meet: City Hall, Marina Centre and Bugis. Suntec City and Bugis Junction are about 0.7 km away, Marina Bay Sands is an 8-minute drive and Changi Airport about 14 minutes by car.
Connected to the city in every direction
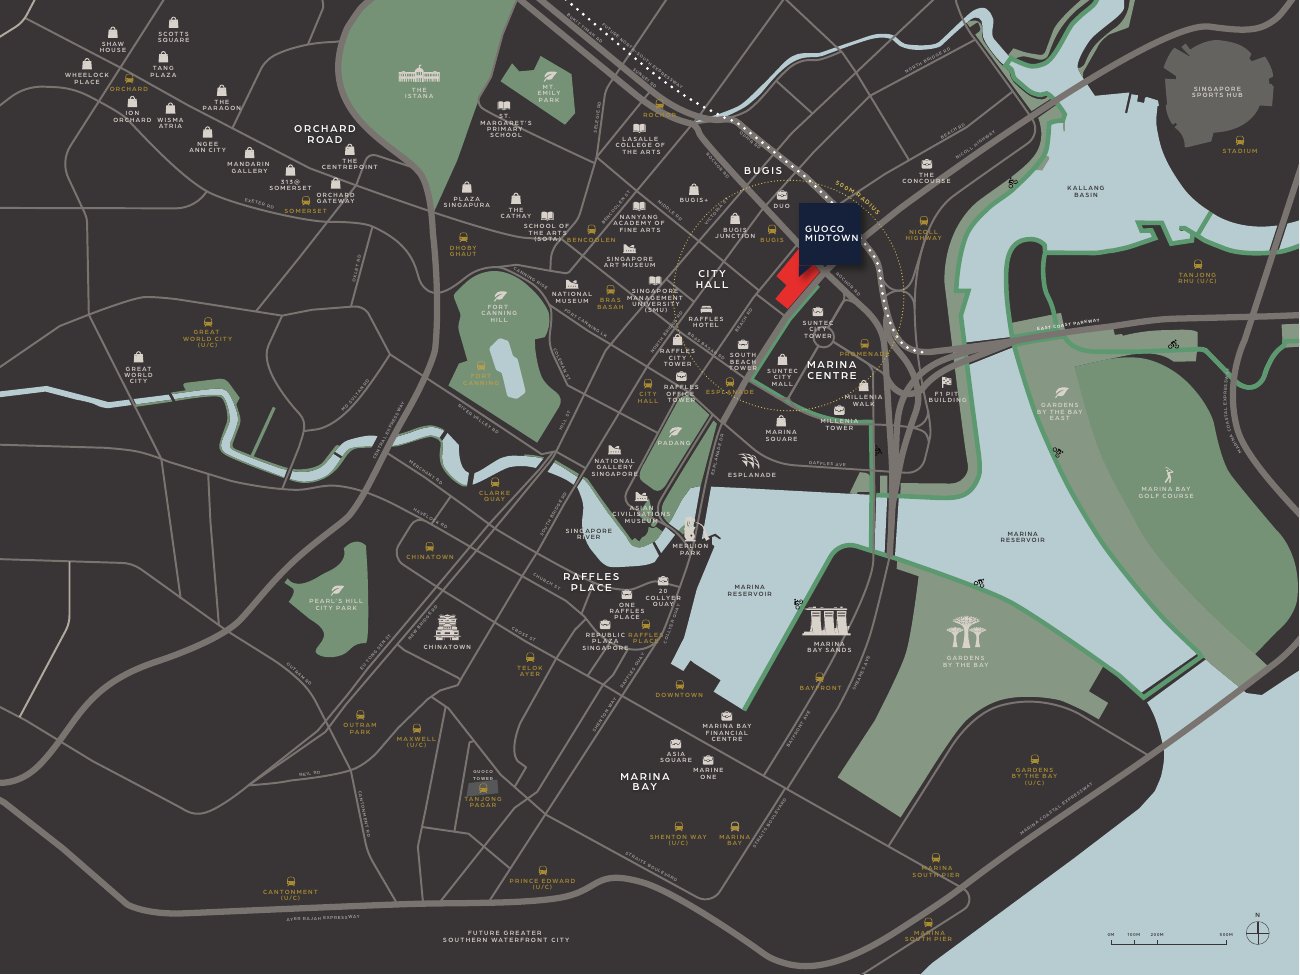
Midtown Bay is at 122 Beach Road, with Bugis MRT interchange about 5 minutes’ walk away, four MRT lines nearby and the CBD, Marina Bay and Orchard Road within a short drive.
Connectivity
Residents reach Bugis MRT station through the Underground Pedestrian Network (two entrances, one in the office tower lobby and one at Midtown Square), and Suntec City through an overhead pedestrian link.
MRT & expressways
- Bugis MRT (EW12/DT14)0.4 km · 5 min walk
- Esplanade MRT (CC3)0.6 km · 2 min drive
- City Hall MRT (EW13/NS25)0.9 km · 2 min drive
- Promenade MRT (CC4/DT15)1.1 km · 3 min drive
- Nicoll Highway MRT (CC5)1.6 km · 4 min drive
- Nicoll Highway1.3 km · 3 min drive
- East Coast Parkway (ECP)2.3 km · 4 min drive
- Marina Coastal Expressway4.4 km · 6 min drive
Shopping & dining
- Suntec City0.7 km · 8 min walk
- Bugis Junction0.7 km · 9 min walk
- Raffles City1 km · 2 min drive
- Marina Bay Sands1.9 km · 4 min drive
- Ngee Ann City (Orchard)3.2 km · 6 min drive
- Gardens by the Bay3.9 km · 8 min drive
Business districts
- Suntec Convention Centre0.7 km · 8 min walk
- Sands Expo & Convention Centre2.1 km · 4 min drive
- Raffles Place (CBD)3.3 km · 14 min drive
- Marina Bay Financial Centre3.8 km · 7 min drive
- Tanjong Pagar (CBD)3.8 km · 16 min drive
- Paya Lebar Square5.5 km · 10 min drive
Distances and travel times are estimates from the developer’s factsheet, for illustration only. Actual times may vary with traffic conditions.
Culture, schools, parks and care
Arts & leisure
- Esplanade – Theatres on the Bay1.2 km
- National Library1.0 km
- Singapore Art Museum1.6 km
- Marina Bay Sands2.4 km
- Singapore Sports Hub4.5 km
Schools & institutions
- Nanyang Academy of Fine Arts0.9 km
- Stamford Primary School1.3 km
- LASALLE College of the Arts1.3 km
- Singapore Management University1.4 km
- St. Margaret’s Primary School2.0 km
Parks & waterfront
- Kallang Riverside Park2.5 km
- Gardens by the Bay3.9 km
- Marina Barrage4.2 km
- Gardens by the Bay East6 km
Healthcare
- Raffles Hospital1.2 km · 2 min drive
- Novena Medical Centre4.1 km
- Singapore General Hospital4.2 km
- Parkway East Hospital6.6 km
School registration eligibility and distances should be independently verified with MOE.
A district reborn
Guoco Midtown is the final piece of the jigsaw in the transformation of Beach Road, linking the City Hall, Marina Centre and Bugis office micro-markets. The district already hosts the Singapore Grand Prix and National Day Parade, and Suntec City, South Beach, DUO, Raffles Hotel and Raffles Hospital have all been revamped or built in recent years. About 5.6 million sq ft of office space sits within sheltered walking distance.
Future developments are subject to change and should be independently verified.
1 to 3-bedroom homes, including duplexes
219 residences in a single 33-storey tower, from 409 sqft one-bedroom homes to 1,324 sqft three-bedroom duplexes. Prices from $1,488,000, from $2,838 psf.
| Unit type | Layouts | No. of units | Size (sqft) | Levels |
|---|---|---|---|---|
| 1-Bedroom | A1, A1a, A1-G, A2, A2a, A2a-G, A3, A3a | 107 | 409 – 527 | 7 – 24 |
| 2-Bedroom | B1, B1a, B2, B3, B3-G | 72 | 732 – 775 | 7 – 24 |
| 2-Bedroom Duplex | B2-DP to B7a-DP | 32 | 990 – 1,152 | 26, 28, 30, 32 |
| 3-Bedroom Duplex | B1-DP, B1a-DP | 8 | 1,324 | 26, 28, 30, 32 |
| Total | 219 | |||
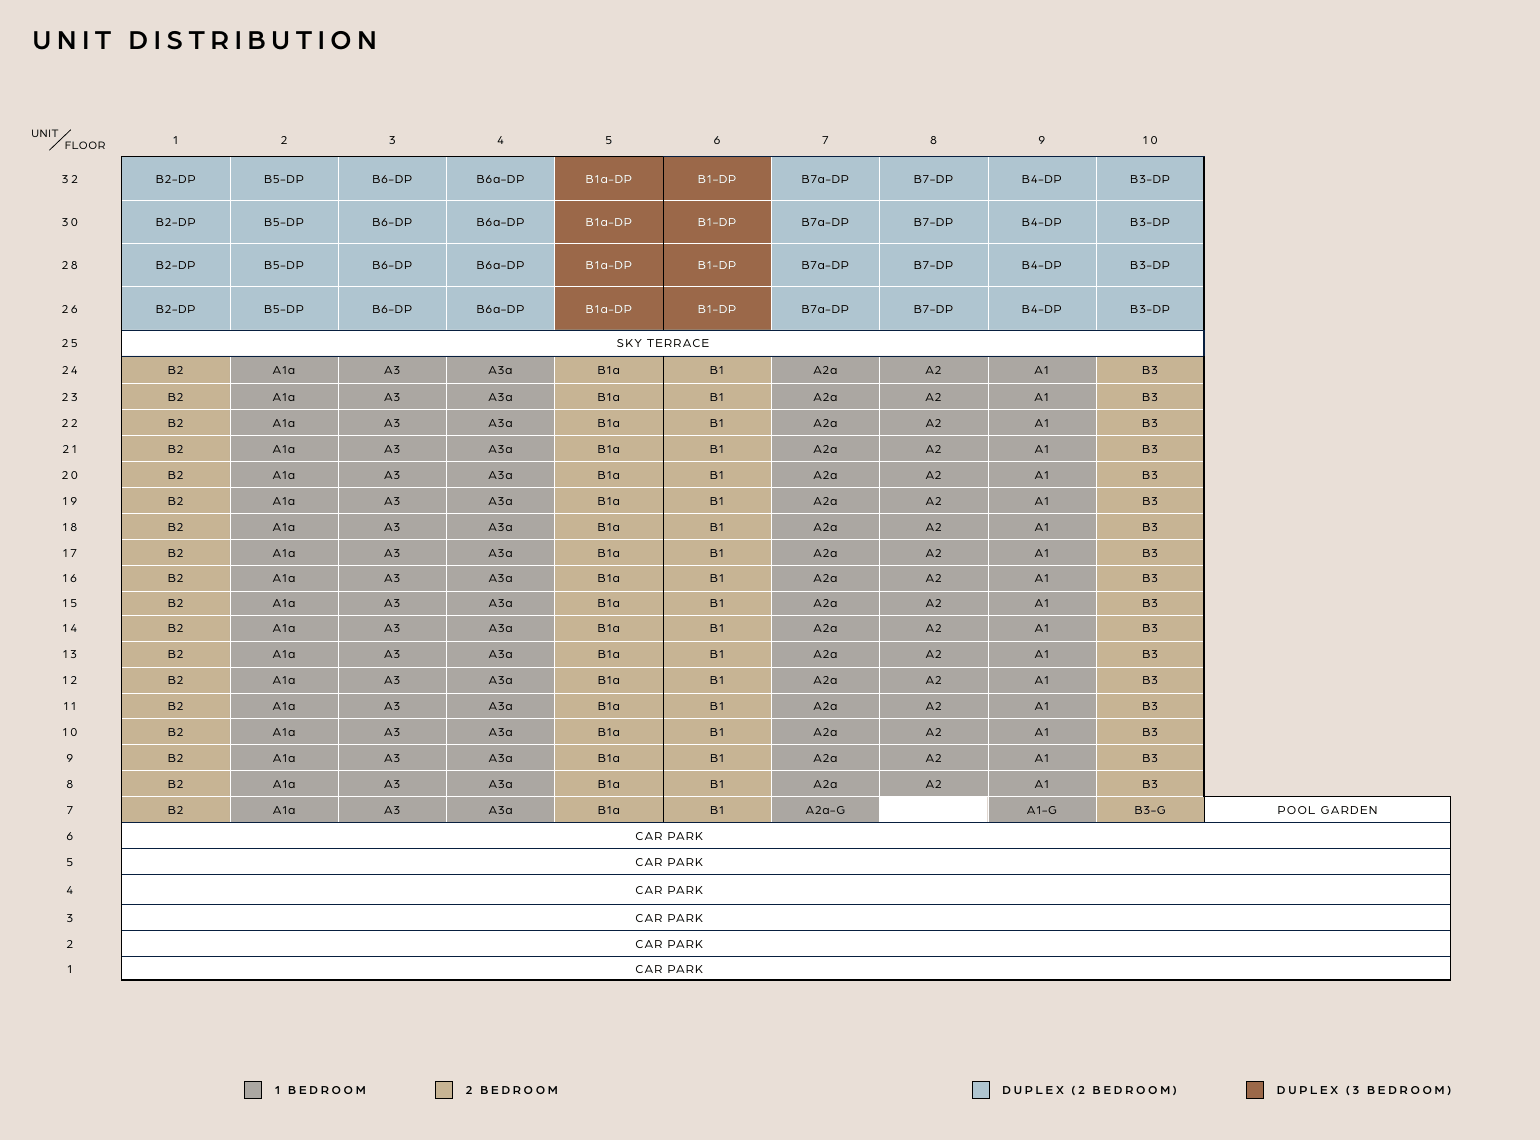
Sizes are from the developer’s brochure and factsheet, include balcony where applicable, are approximate and subject to final survey. There are 10 units per floor (9 on level 7). Prices start from $1,488,000 (from $2,838 psf); for current availability and pricing, please enquire.
Thoughtful layouts, premium finishes
Living spaces
- 3.2m ceiling height in the living room and bedrooms
- Seamless marble flooring for flexible space configuration
- Sliding glass doors let the living and bedroom space open into one
Kitchens
- V-Zug combi steam oven, induction hob and cooker hood
- Integrated Liebherr fridge and Whirlpool washer dryer
- Customised kitchen cabinets with an open kitchen base provision
Bedrooms & baths
- Villeroy & Boch bathroom ware and Hansgrohe AXOR fittings
- Customised wardrobes with lit interiors
- Daikin inverter multi-split air-conditioning
Smart home
- Control of living and bedroom lights, ceiling fan and air-conditioner
- Digital lock set at the unit entrance
- Balcony power and water points with approved balcony screens
Residential, dual-key or home-office setups
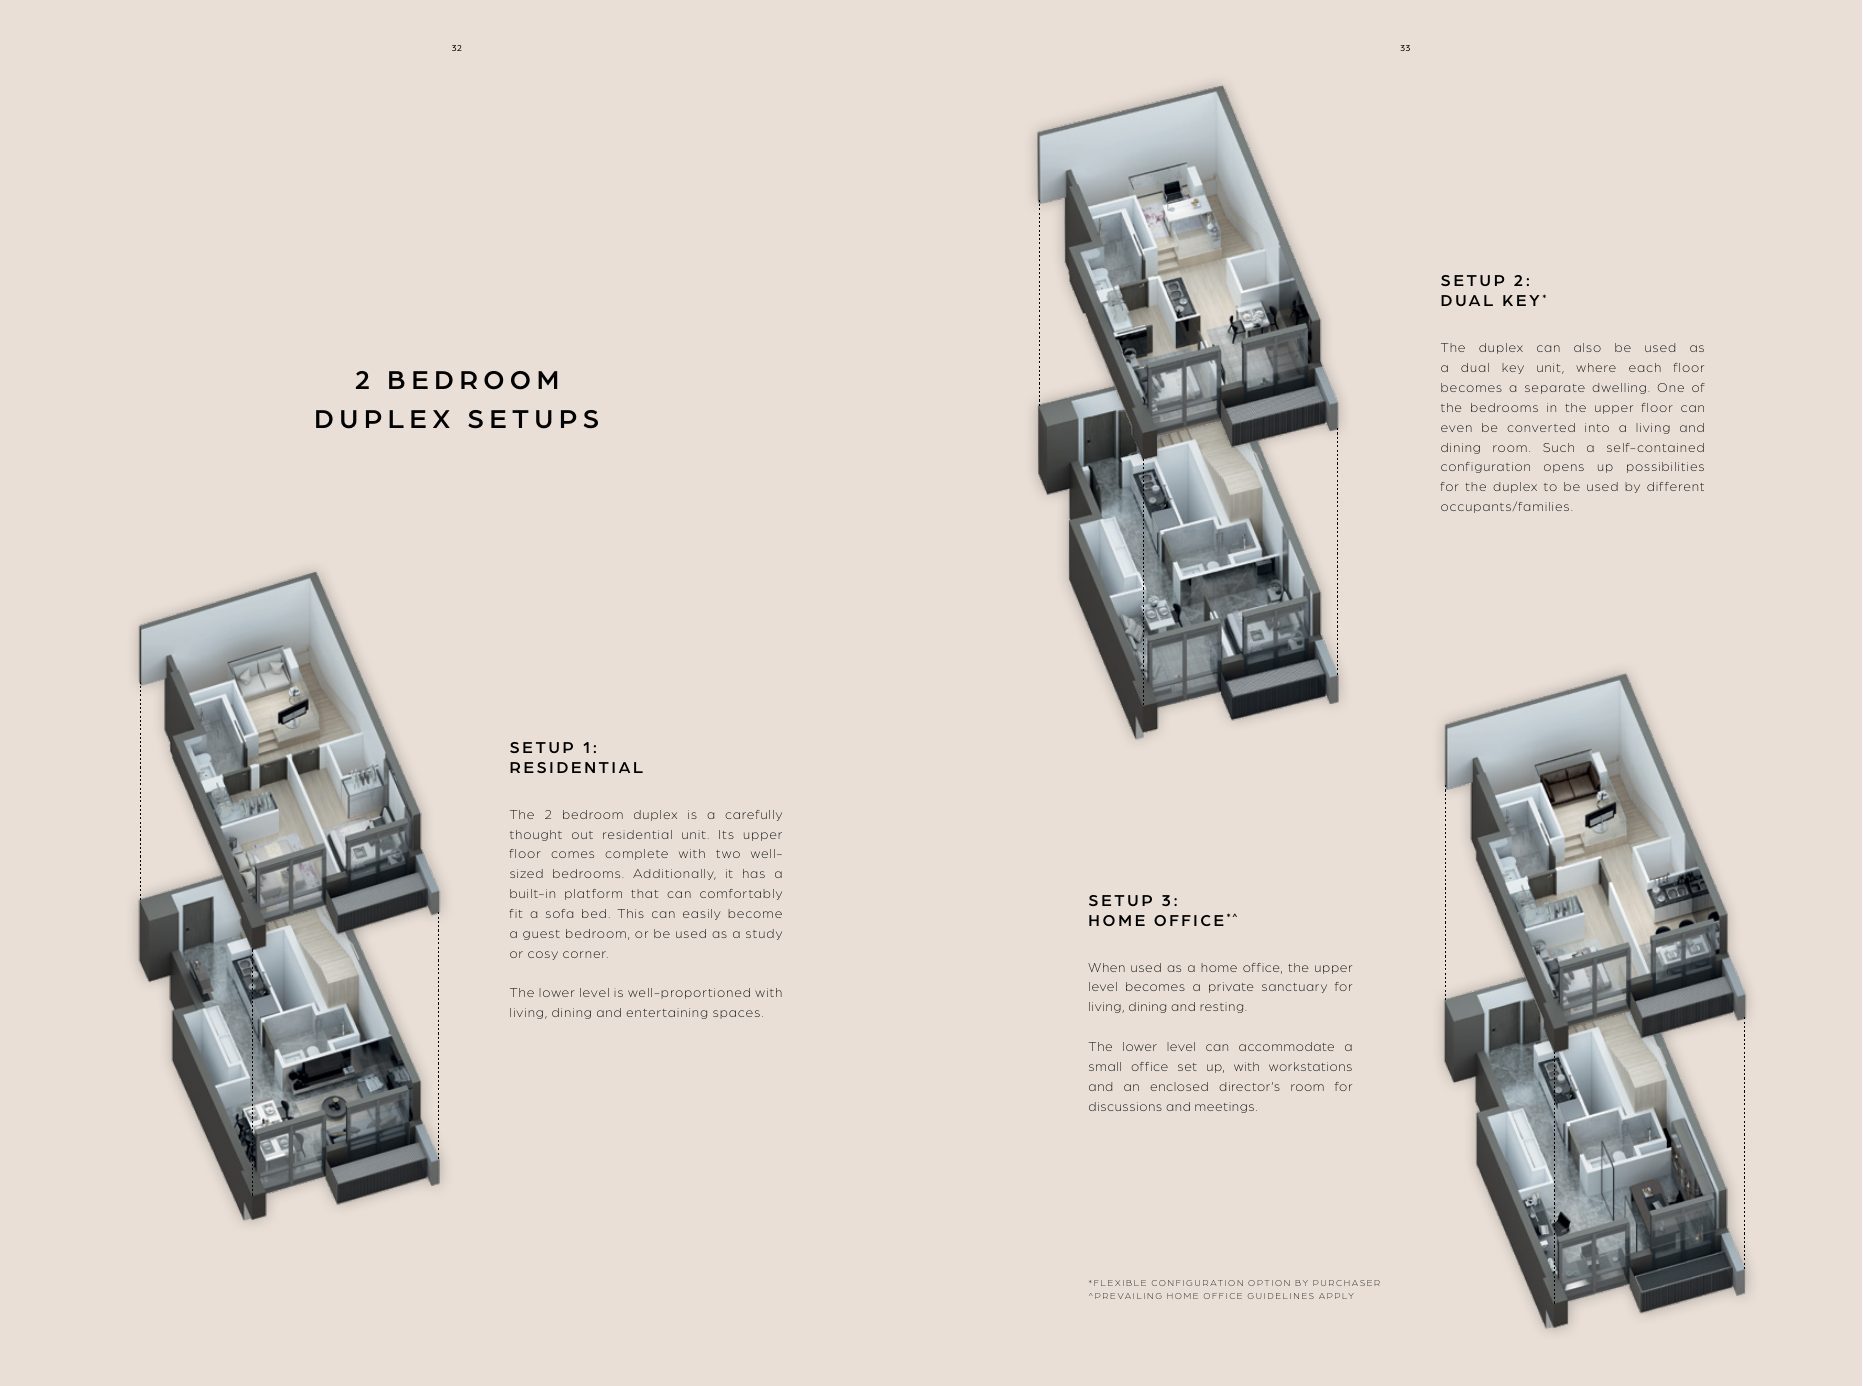
The 2-bedroom duplex can be used as a residential home, as a dual-key unit with the upper floor as a self-contained dwelling, or as a home office. The 3-bedroom duplex offers a residential or dual-key set-up. Configuration changes are by purchaser and subject to approval.
2-Bedroom Duplex
990 to 1,152 sqft across 8 layouts and 32 units.
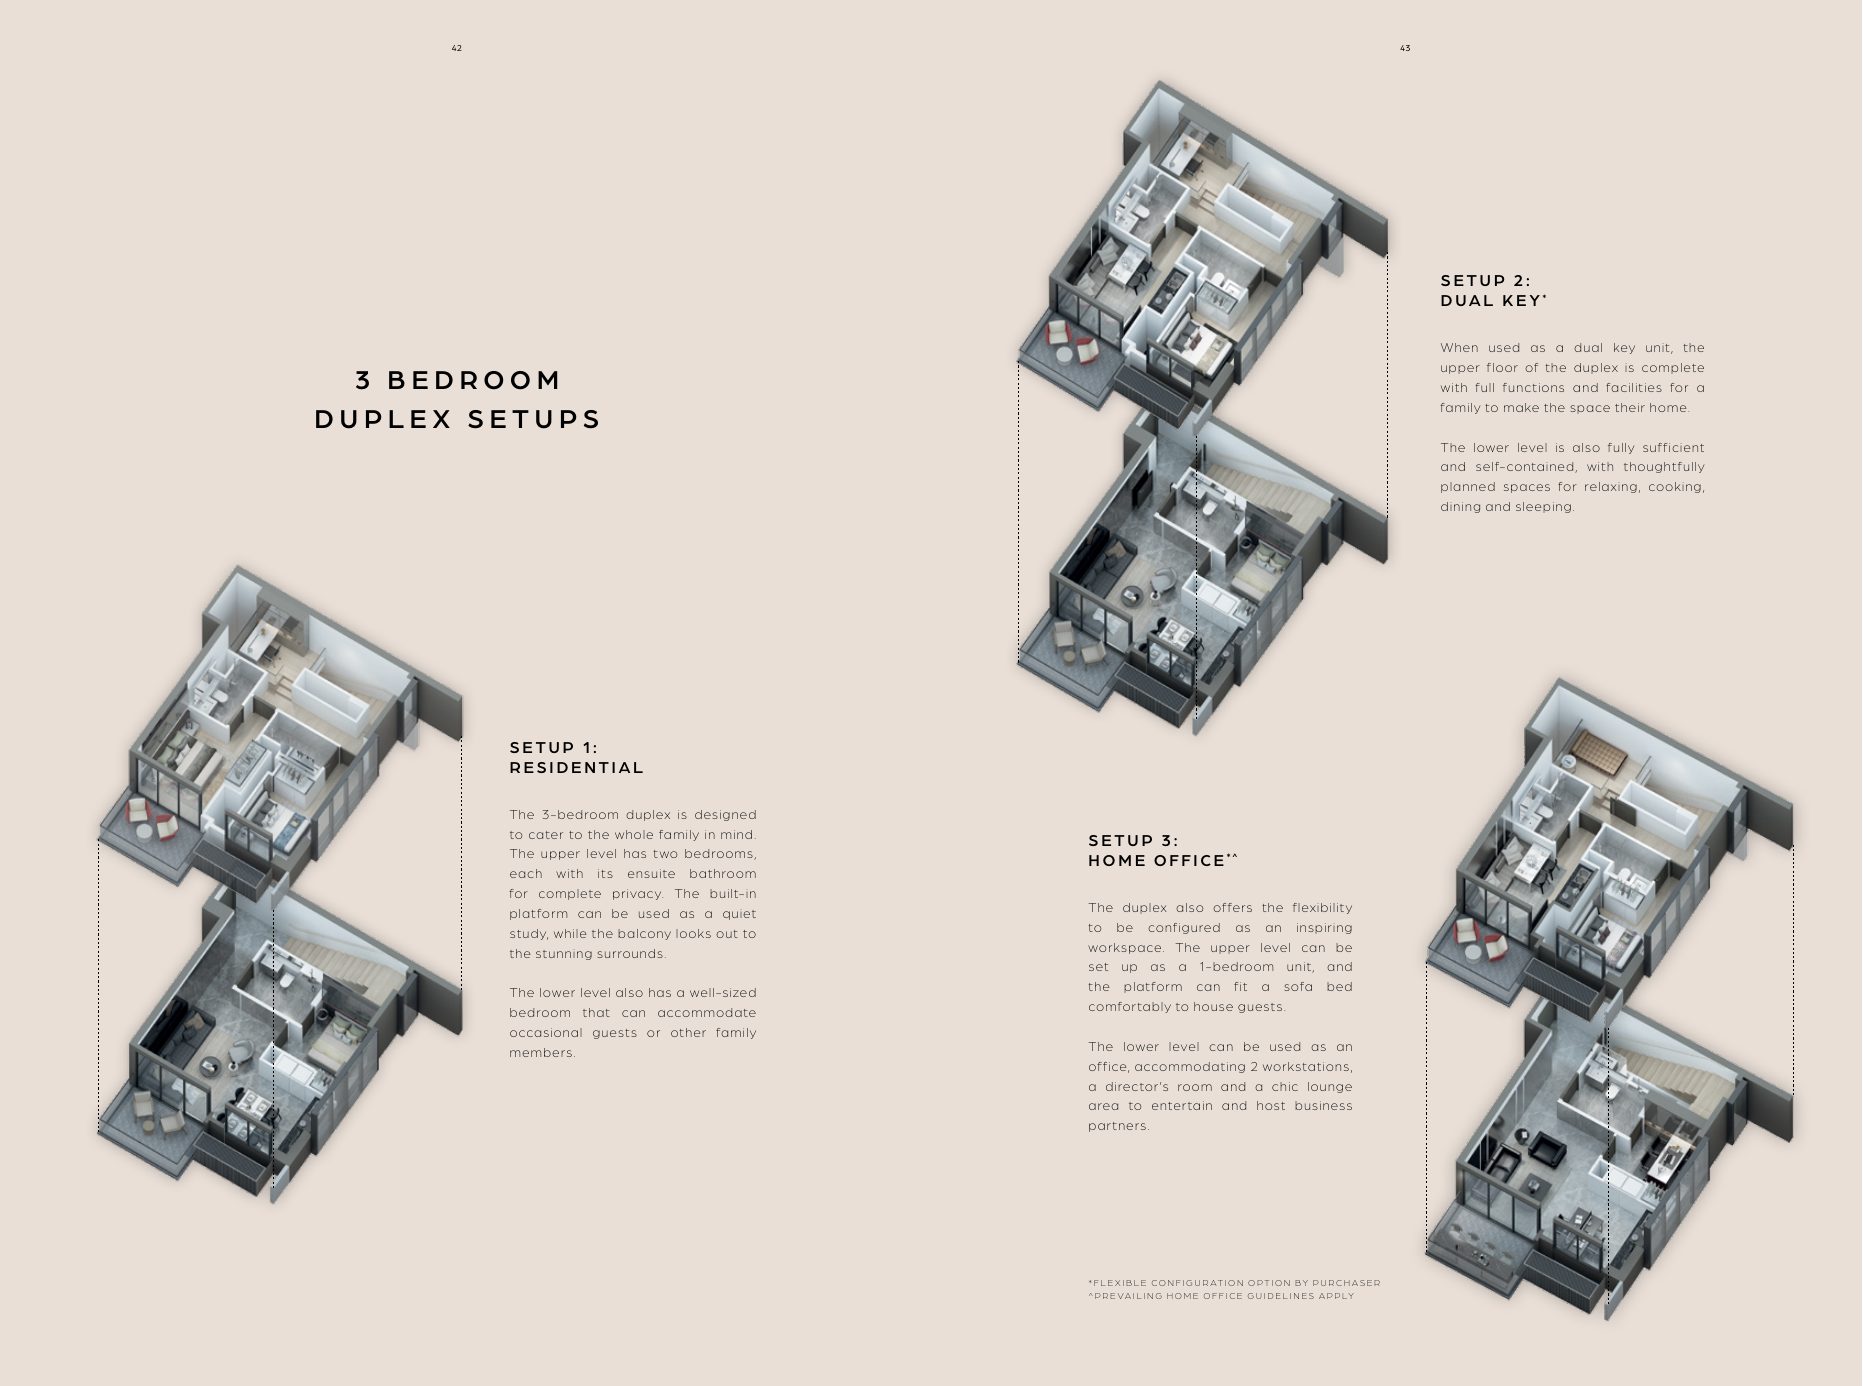
3-Bedroom Duplex
1,324 sqft, 8 units, residential or dual-key set-up.
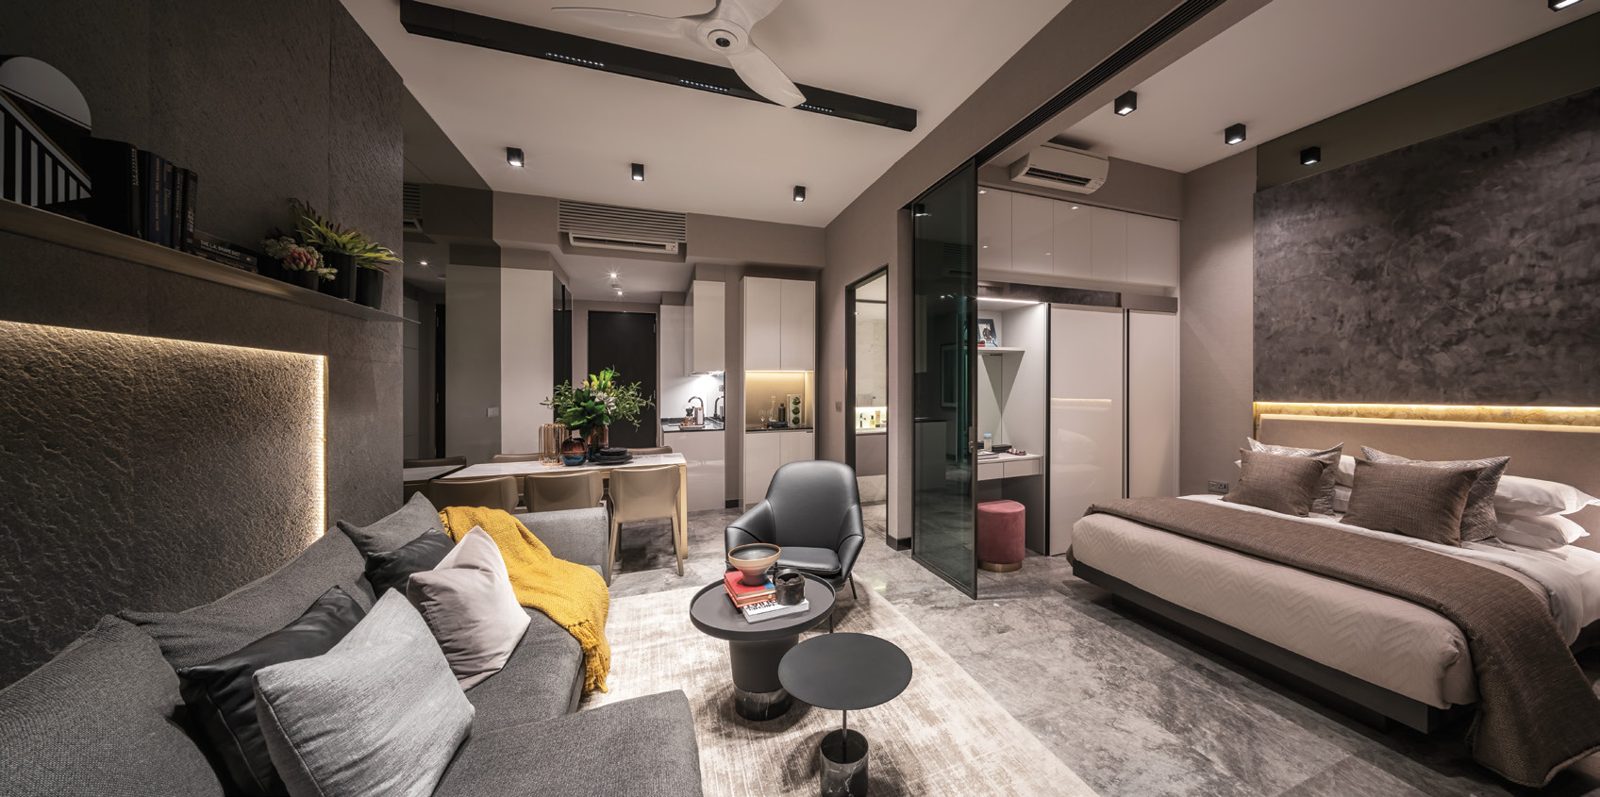
1-Bedroom
409 to 527 sqft; a layout designed to host 6 to 10 guests.
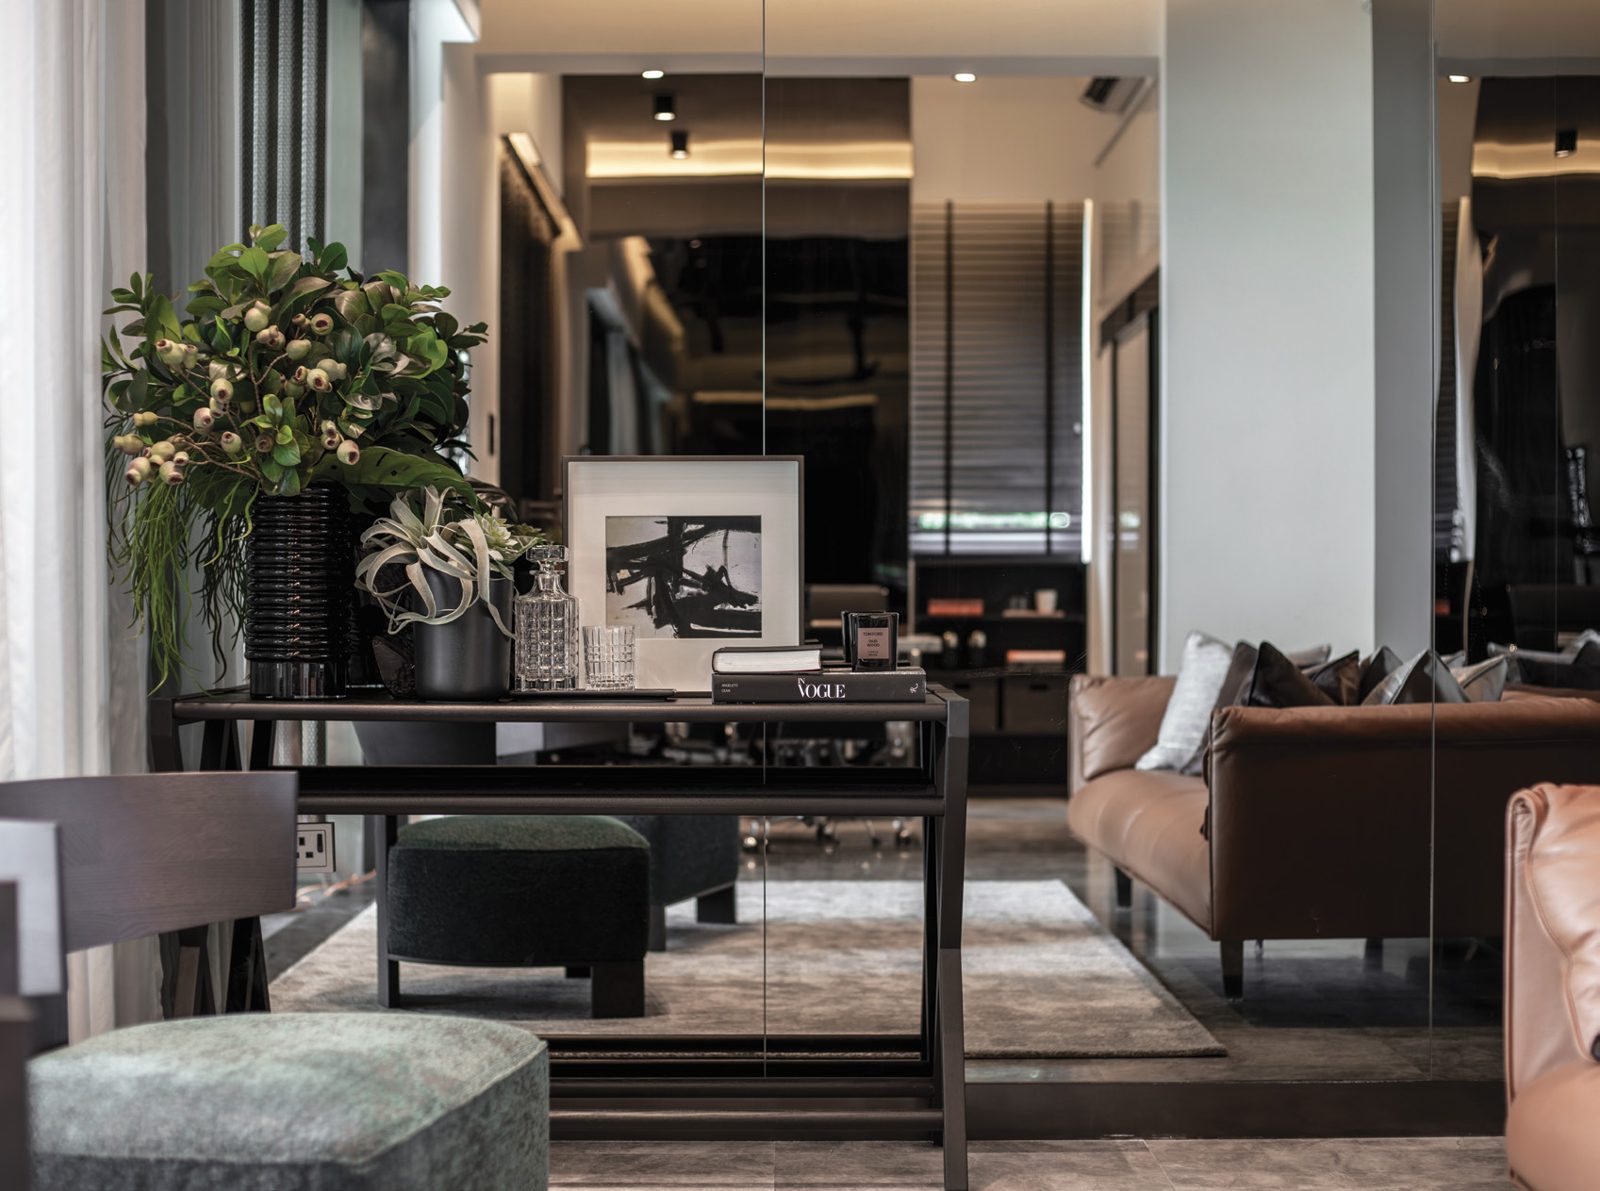
2-Bedroom
732 to 775 sqft with a workspace-ready living area.
Show unit images are for illustration only. Actual finishes and fittings are as stated in the Sales and Purchase Agreement.
Project Fact Sheet
Key details of Midtown Bay at a glance: tenure, site, unit mix, facilities and the project team.
| Project | Midtown Bay (滨海名汇), the residential tower of Guoco Midtown |
| Address | 122 Beach Road, Singapore (District 7) |
| Developer | GuocoLand |
| Tenure | 99 years from 2 January 2018 |
| Guoco Midtown site area | Approximately 21,027 sqm (226,300 sqft) |
| Residential GFA | Approximately 163,330 sqft |
| Development | One 33-storey residential tower (about 130m) within the Guoco Midtown mixed-use development |
| Total units | 219 residential units (107 x 1-bedroom, 72 x 2-bedroom, 32 x 2-bedroom duplex, 8 x 3-bedroom duplex) |
| Prices | From $1,488,000 · from $2,838 psf |
| Lifts | 3 passenger lifts in the residential tower |
| Car parking | 175 residential lots in the multi-storey car park (levels 2B and 3 to 6), first-come first-served |
| Construction | Prefabricated bathroom units (no PPVC); main contractor China Construction (South Pacific) Development Co Pte Ltd |
| TOP | Obtained |
| Estimated maintenance fee | About $361 (1-bedroom), $433 (2-bedroom and 2-bedroom duplex), $505 (3-bedroom duplex) per month, based on the developer’s original estimate of $9.02 per share value |
Information is from the developer’s brochure, factsheet and FAQ and is subject to change. Maintenance fees are original estimates and may have been revised; please confirm the latest status.
Facilities at a glance
Level 7 · Pool garden
- 30m pool (1.2m deep) and pool deck
- Pavilions with dining sets and a barbecue hot plate
- Lawn garden, garden court and foliage garden
- Wellness garden, outdoor fitness area and outdoor shower
Level 25 · Sky terraces
- Skyline terrace with lounge and dining seating
- Bayview terrace and garden terrace
- Two barbecue hot plates
- Refreshment pantry and accessible washroom
Midtown Hub
- About 80,000 sqft over five levels
- 40m lap pool and pool deck lounges
- 100m bamboo-garden jogging track and fitness hub
- Event terrace, social corner, meeting room and relax sanctum
Guoco Midtown
- City Room: 10,100 sqft, about 14m high
- Market Place: 10,900 sqft, about 11m high
- Midtown House, shops and restaurants
- Ten gardens with about 170,000 sqft of greenery
Services
- Concierge services
- Secured lift lobbies and levels
- Pneumatic refuse system
- Bicycle lots and shared drop-off with Midtown Hub
Connections
- Covered link to the Guoco Midtown office tower
- Underground Pedestrian Network to Bugis MRT
- Overhead link to Suntec City
Residents were offered 3 years’ complimentary access to Midtown Hub in the developer’s original FAQ. Please confirm current terms.
Live beautifully at Midtown Bay
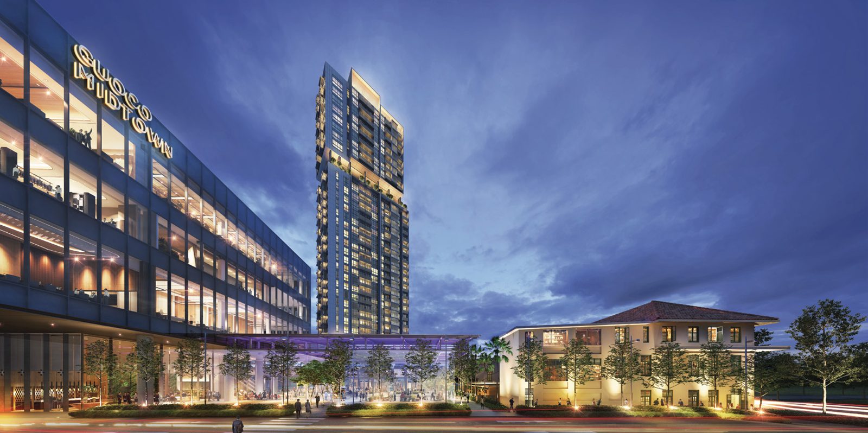
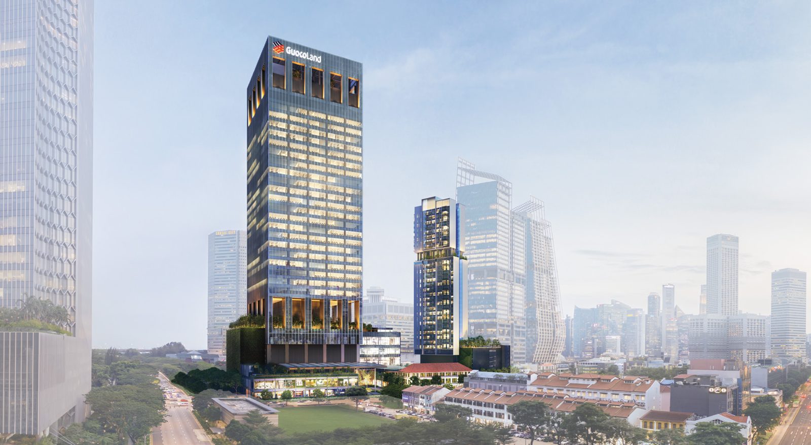
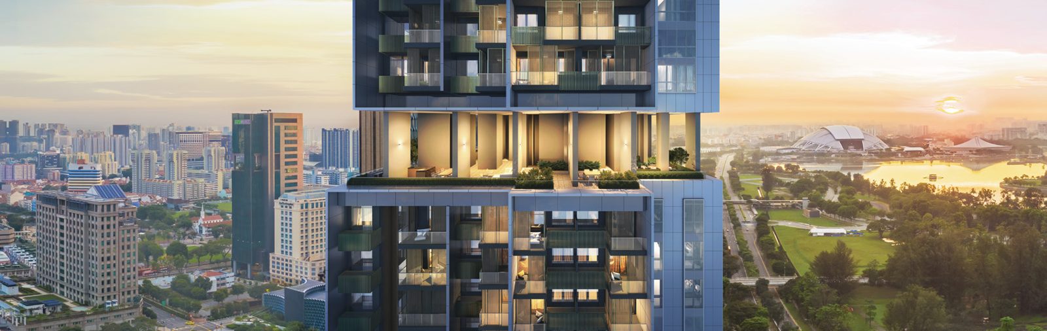
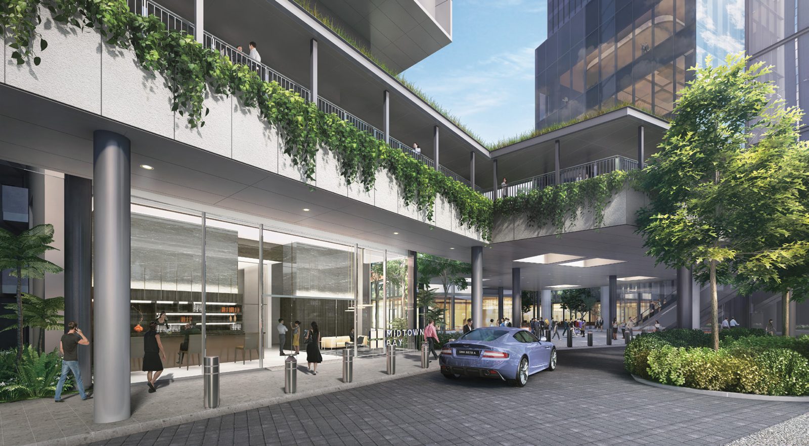
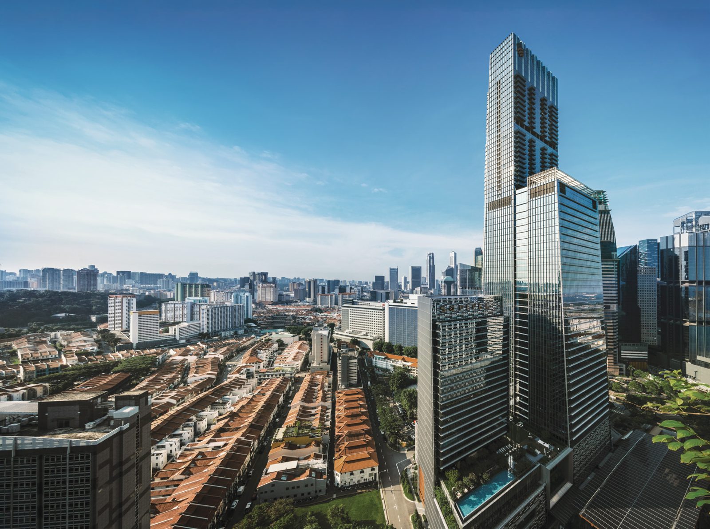
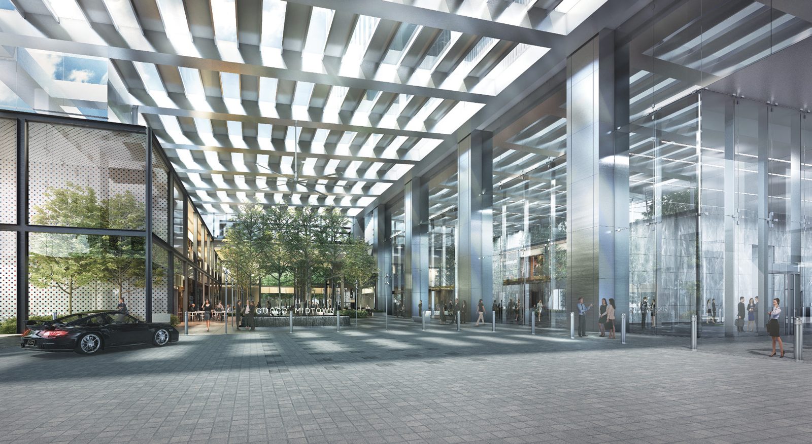
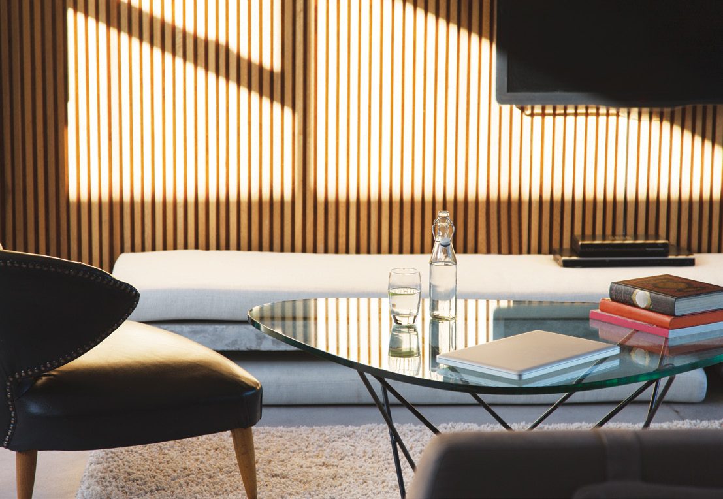
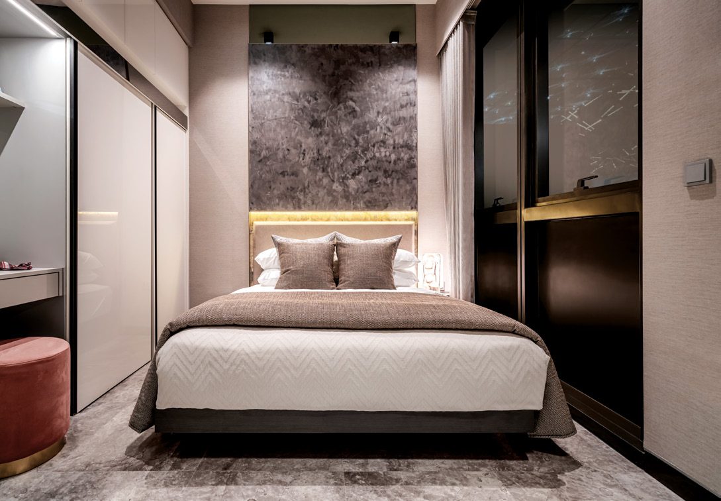
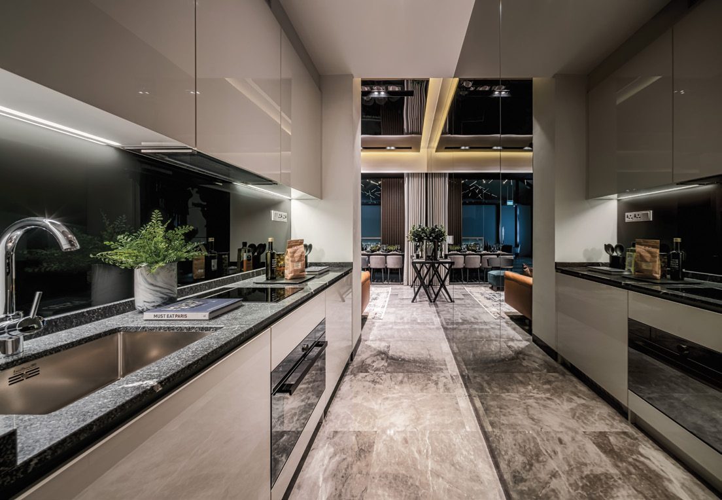
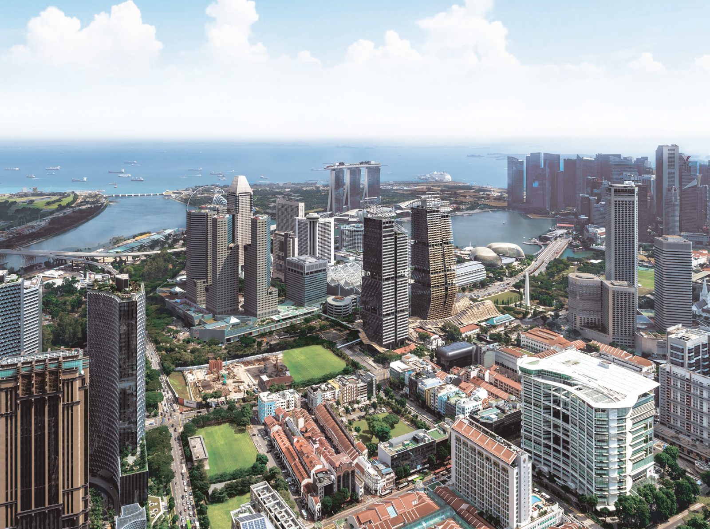
Click any image to enlarge. Renderings are artist's impressions.
Site & Floor Plans
Click plans to enlarge. Plans are not to scale.
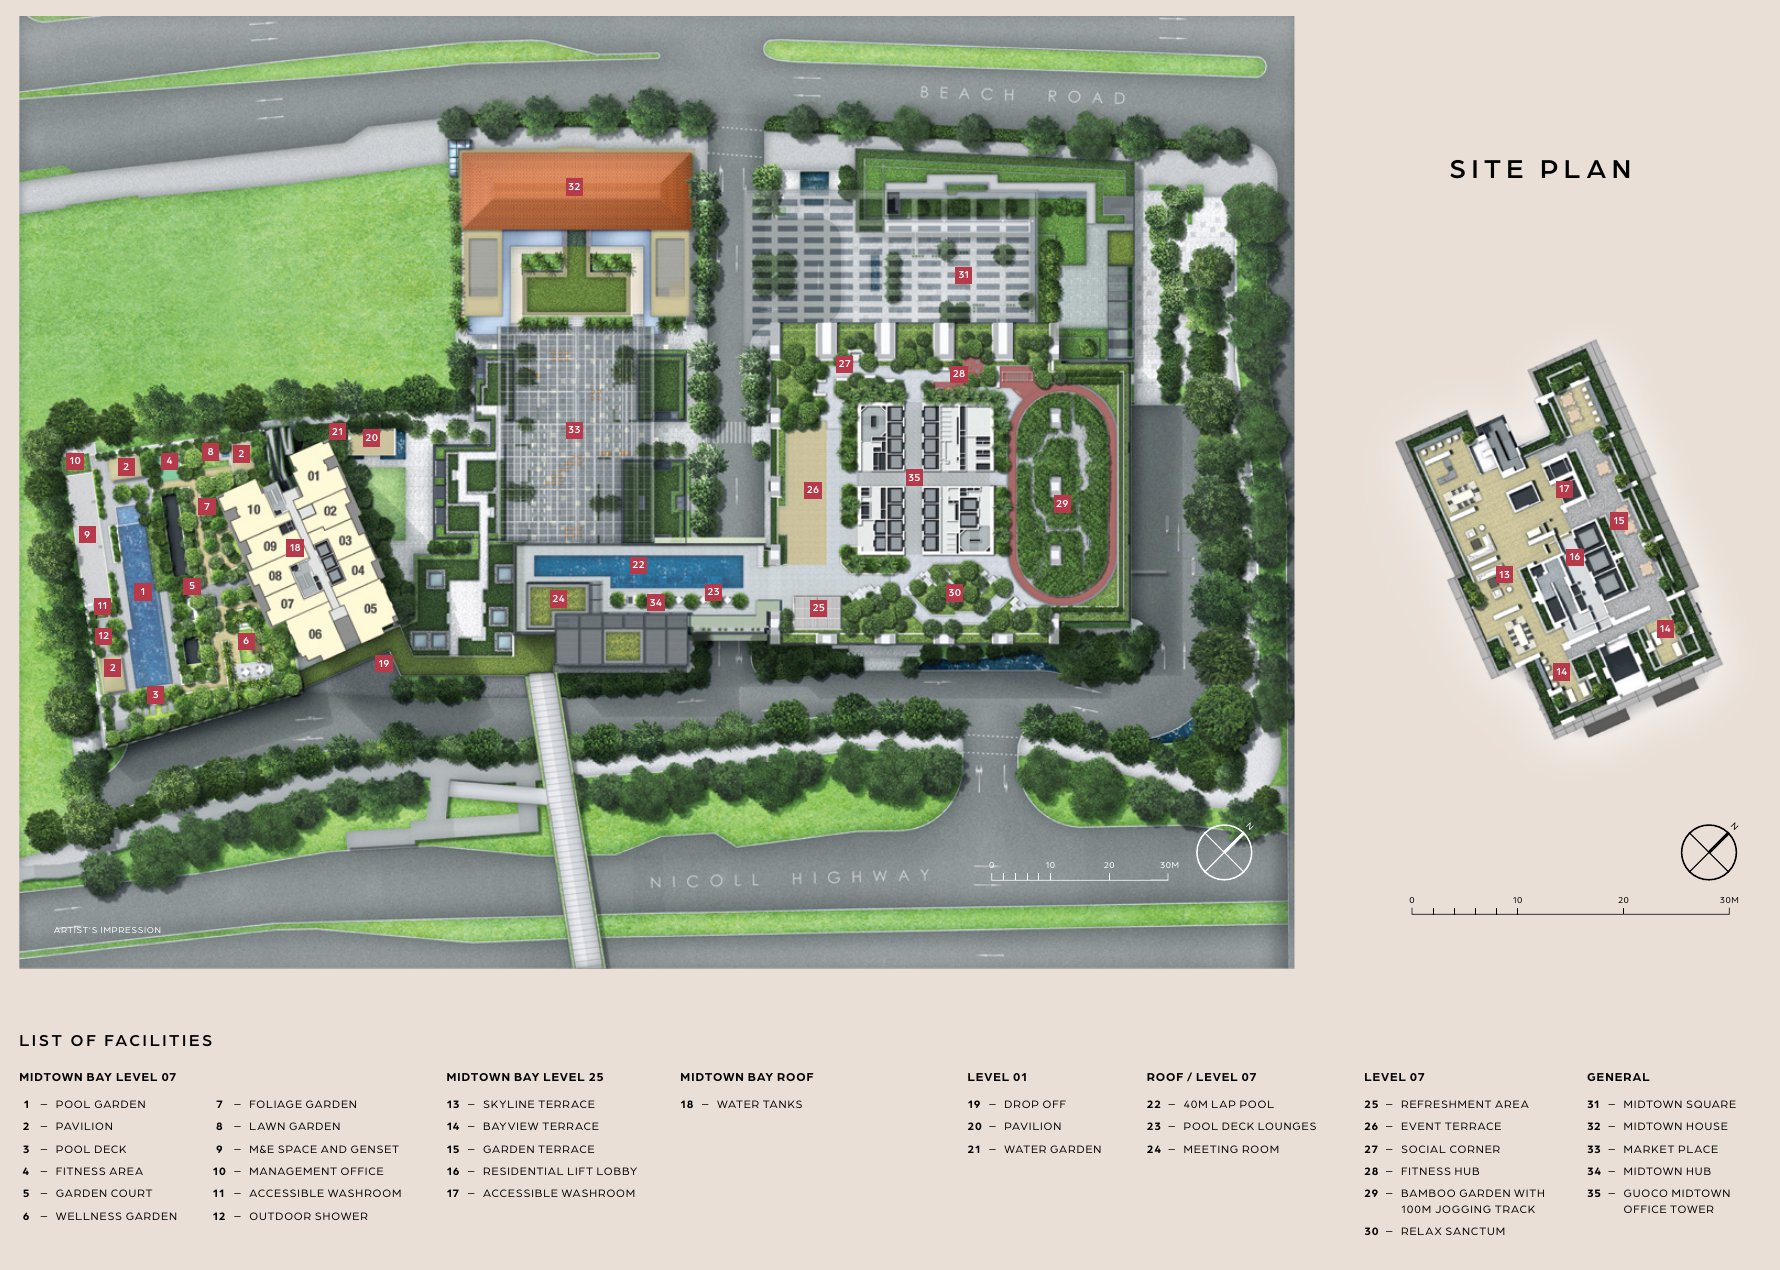
Site plan
Midtown Bay stands beside the Guoco Midtown office tower, Midtown Square, Market Place and the conserved Midtown House, with the pool garden on level 7 and Midtown Hub linking the residences to the public spaces.
- Residential tower33 storeys · 219 units
- Guoco Midtown siteAbout 21,027 sqm
- Office tower30 storeys · Grade A
- Residential parking175 car lots
Unit distribution
Levels 7 to 24 hold the 1-bedroom and 2-bedroom homes, level 25 is the sky terrace, and the duplex homes occupy levels 26, 28, 30 and 32.
Typical floor plans
Click any plan to enlarge. Plans shown are representative layouts of each unit type.
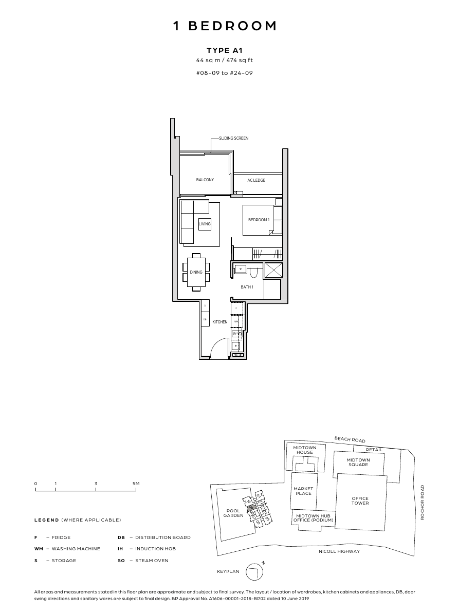
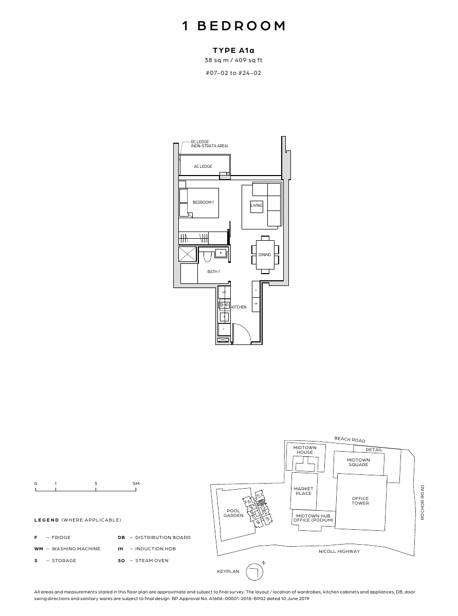
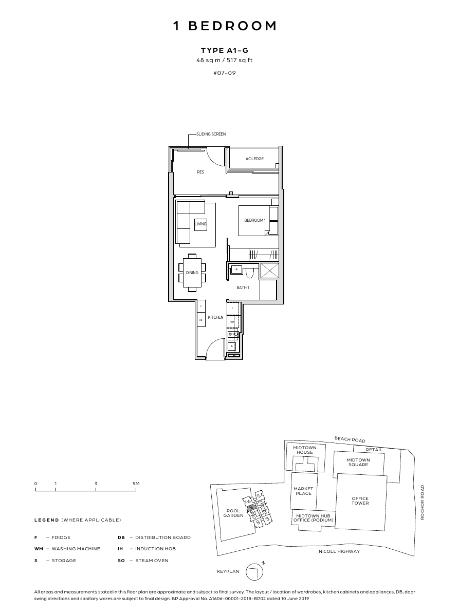
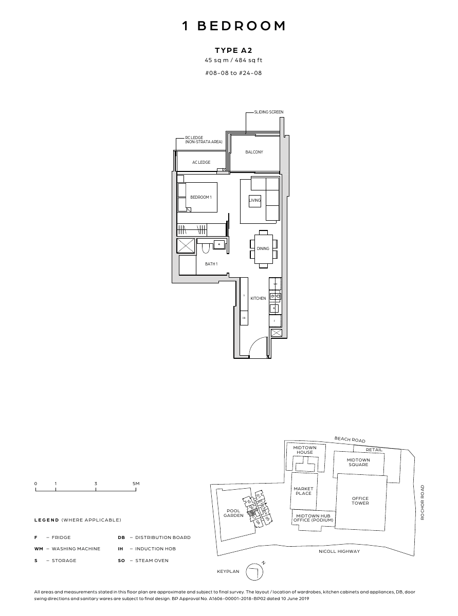
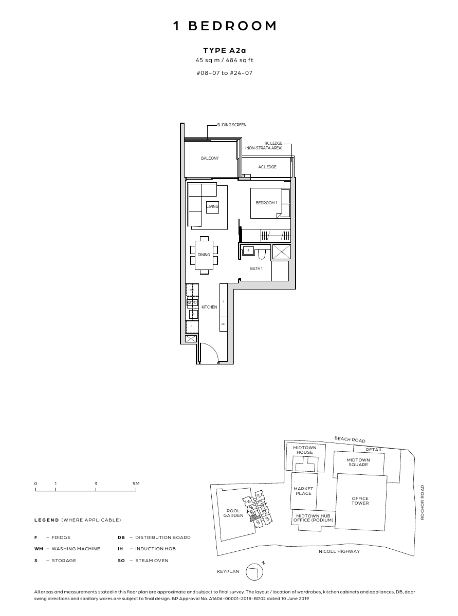
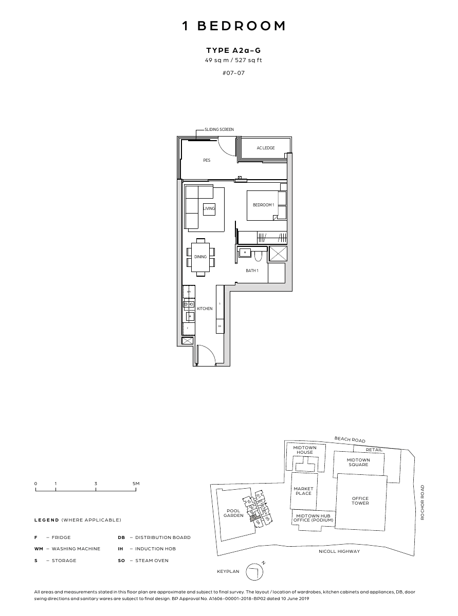
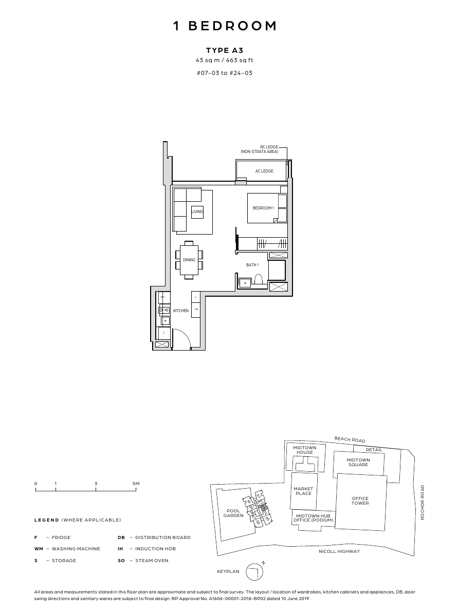
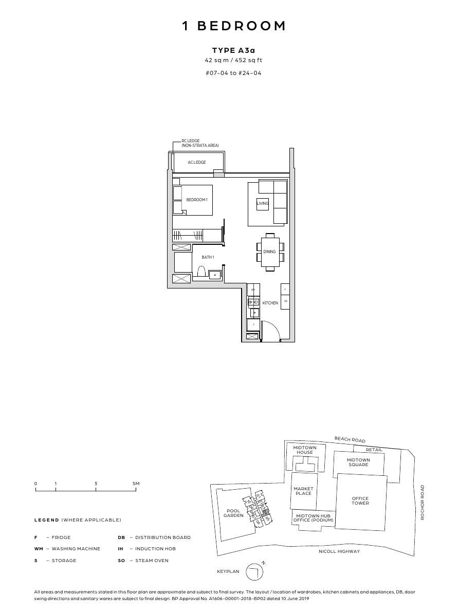
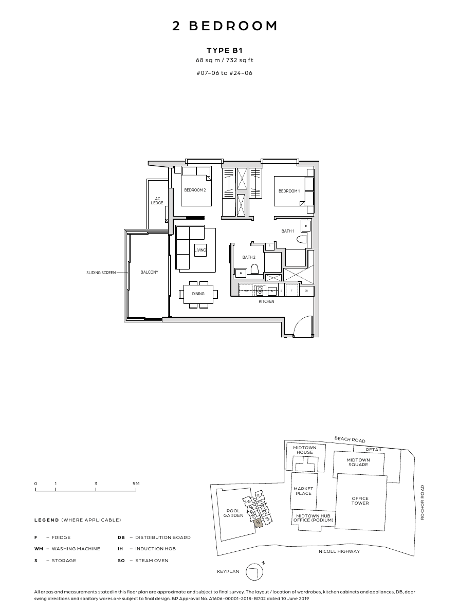
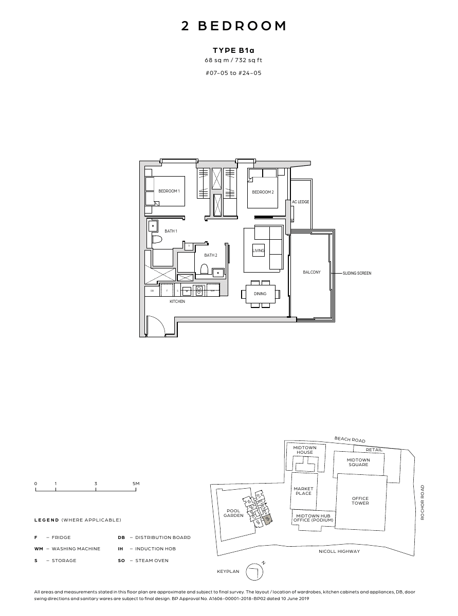
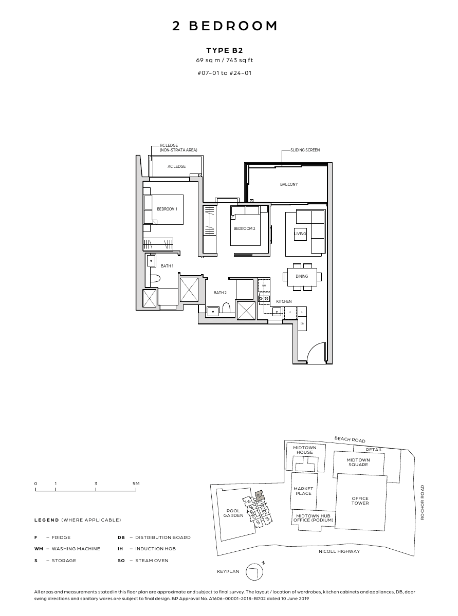
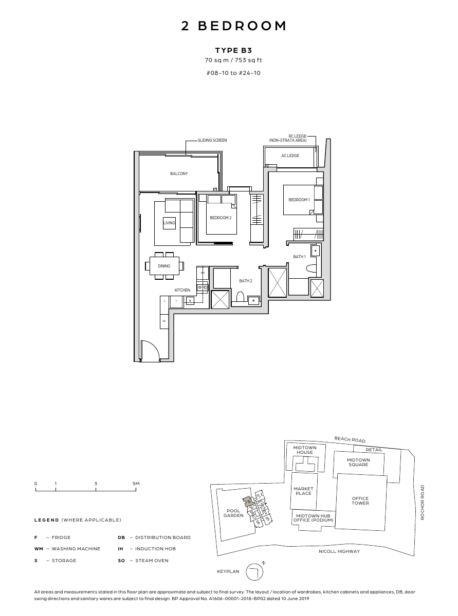
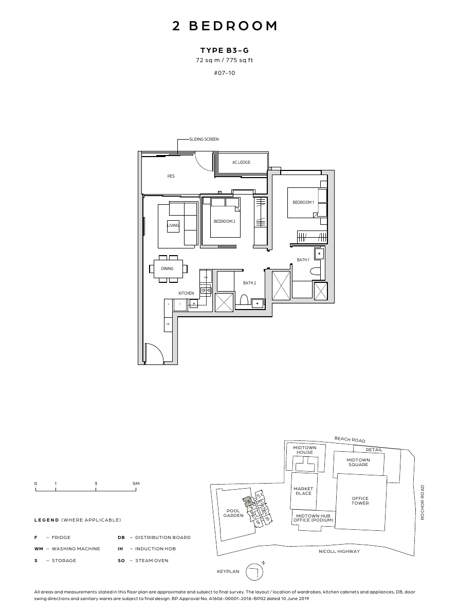
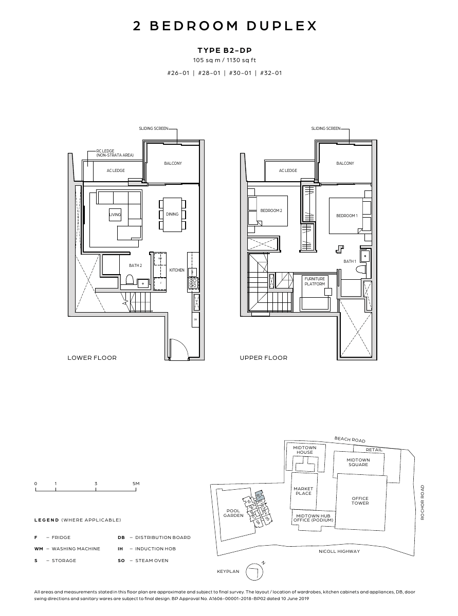
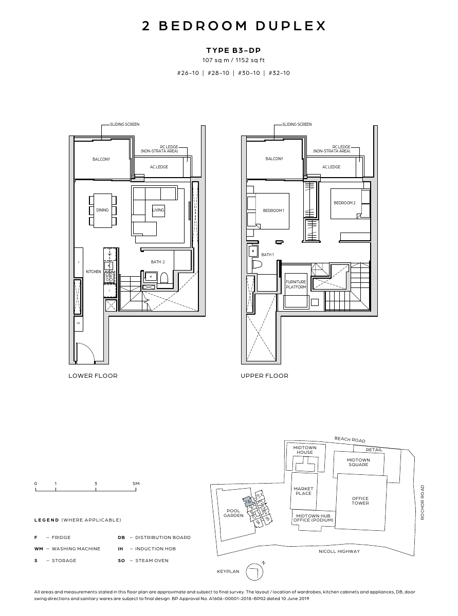
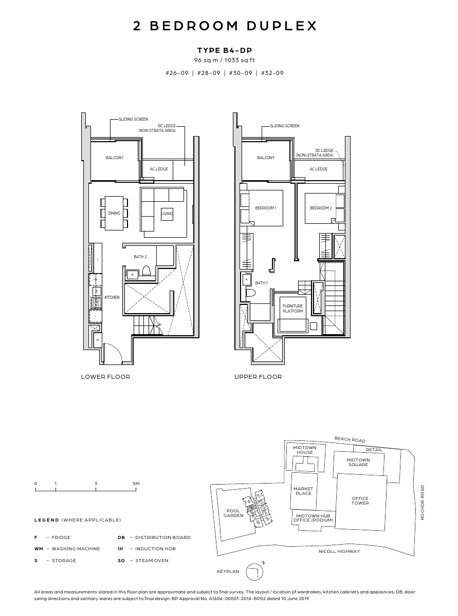
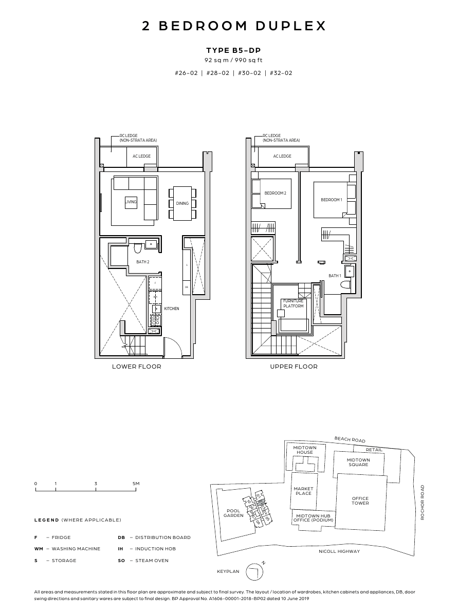
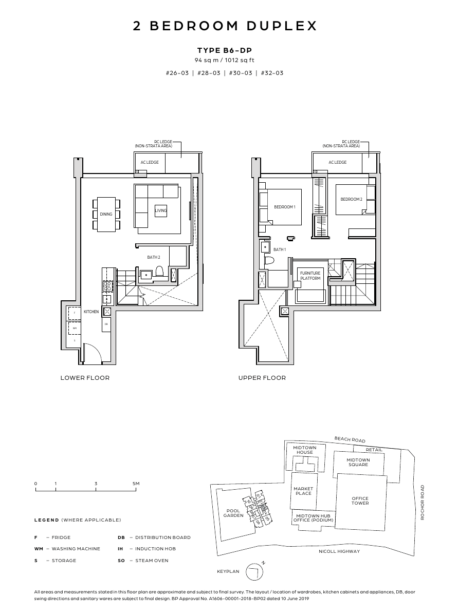
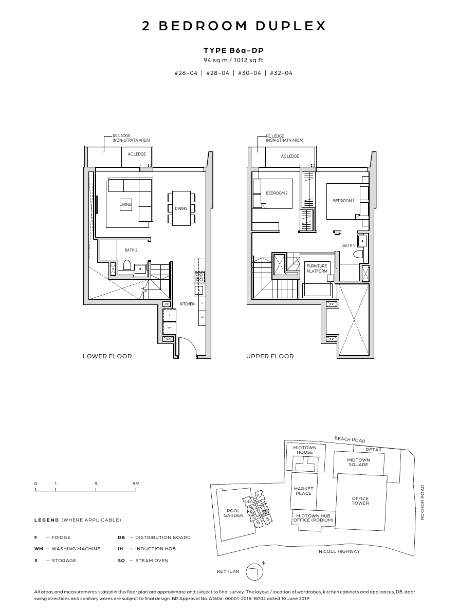
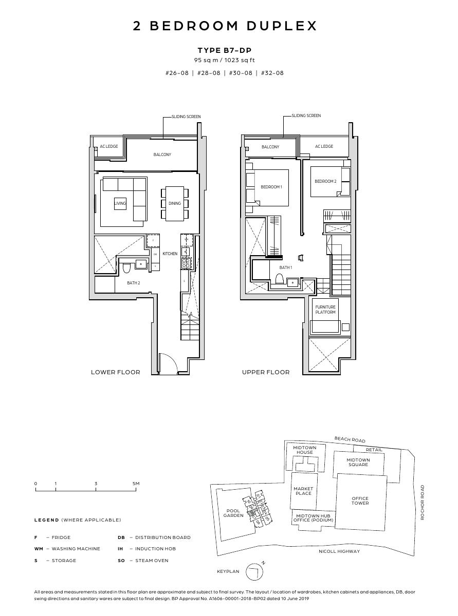
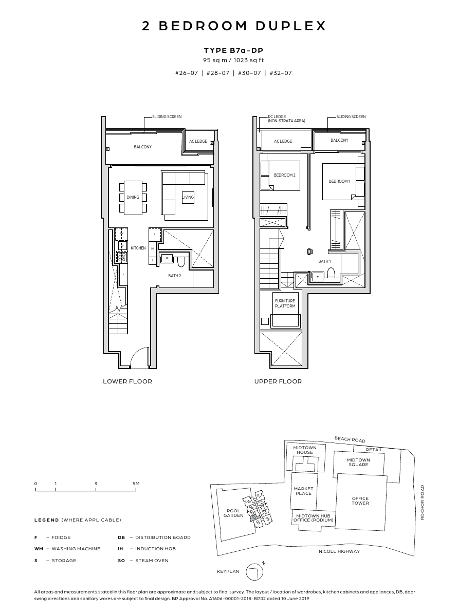
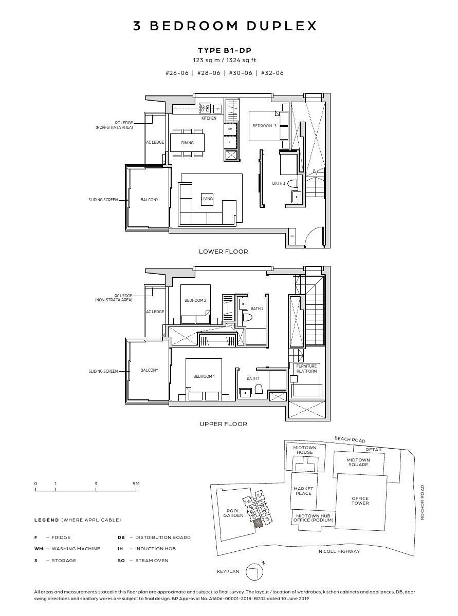
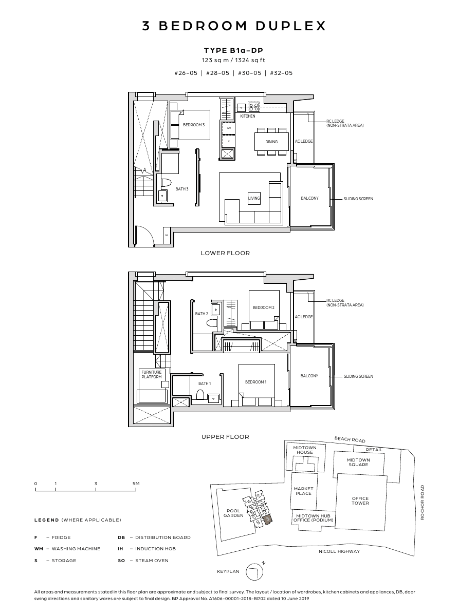
All plans, areas and measurements are approximate, subject to final survey and to change as required by the relevant authorities. Balconies are not to be enclosed except with the approved balcony screen.
GuocoLand
Midtown Bay is developed by GuocoLand, an award-winning developer listed on the Singapore Exchange since 1978 and the creator of Guoco Tower, Singapore’s tallest building.
GuocoLand
In Singapore the group has developed 36 residential projects, about 11,000 homes, and the integrated mixed-use Guoco Tower at 290 metres. Its portfolio spans residential, hospitality, commercial, retail and integrated developments across Singapore, China, Malaysia and Vietnam.
Guoco Midtown
GuocoLand’s second flagship, after Guoco Tower in Tanjong Pagar: a S$2.4 billion development on a S$1.622 billion land parcel, with a Grade A office tower, retail, public spaces and the residential Midtown Bay.
The project team
Design architect Denton Corker Marshall, project architect DP Architects, landscape architect Ortus Design and interior designer Peter Tay Studio.
Project details
| Developer | GuocoLand |
| Design architect | Denton Corker Marshall Pte Ltd (DCM) |
| Project architect | DP Architects Pte Ltd |
| Landscape architect | Ortus Design Pte Ltd |
| Interior design | Peter Tay Studio |
| Main contractor | China Construction (South Pacific) Development Co Pte Ltd |
| Quantity surveyor | AECOM Cost Consulting and Project Management (Singapore) Pte Ltd |
| M&E and C&S engineer | Meinhardt (Singapore) Pte Ltd |
| TOP | Obtained |